Concept and 3D Works
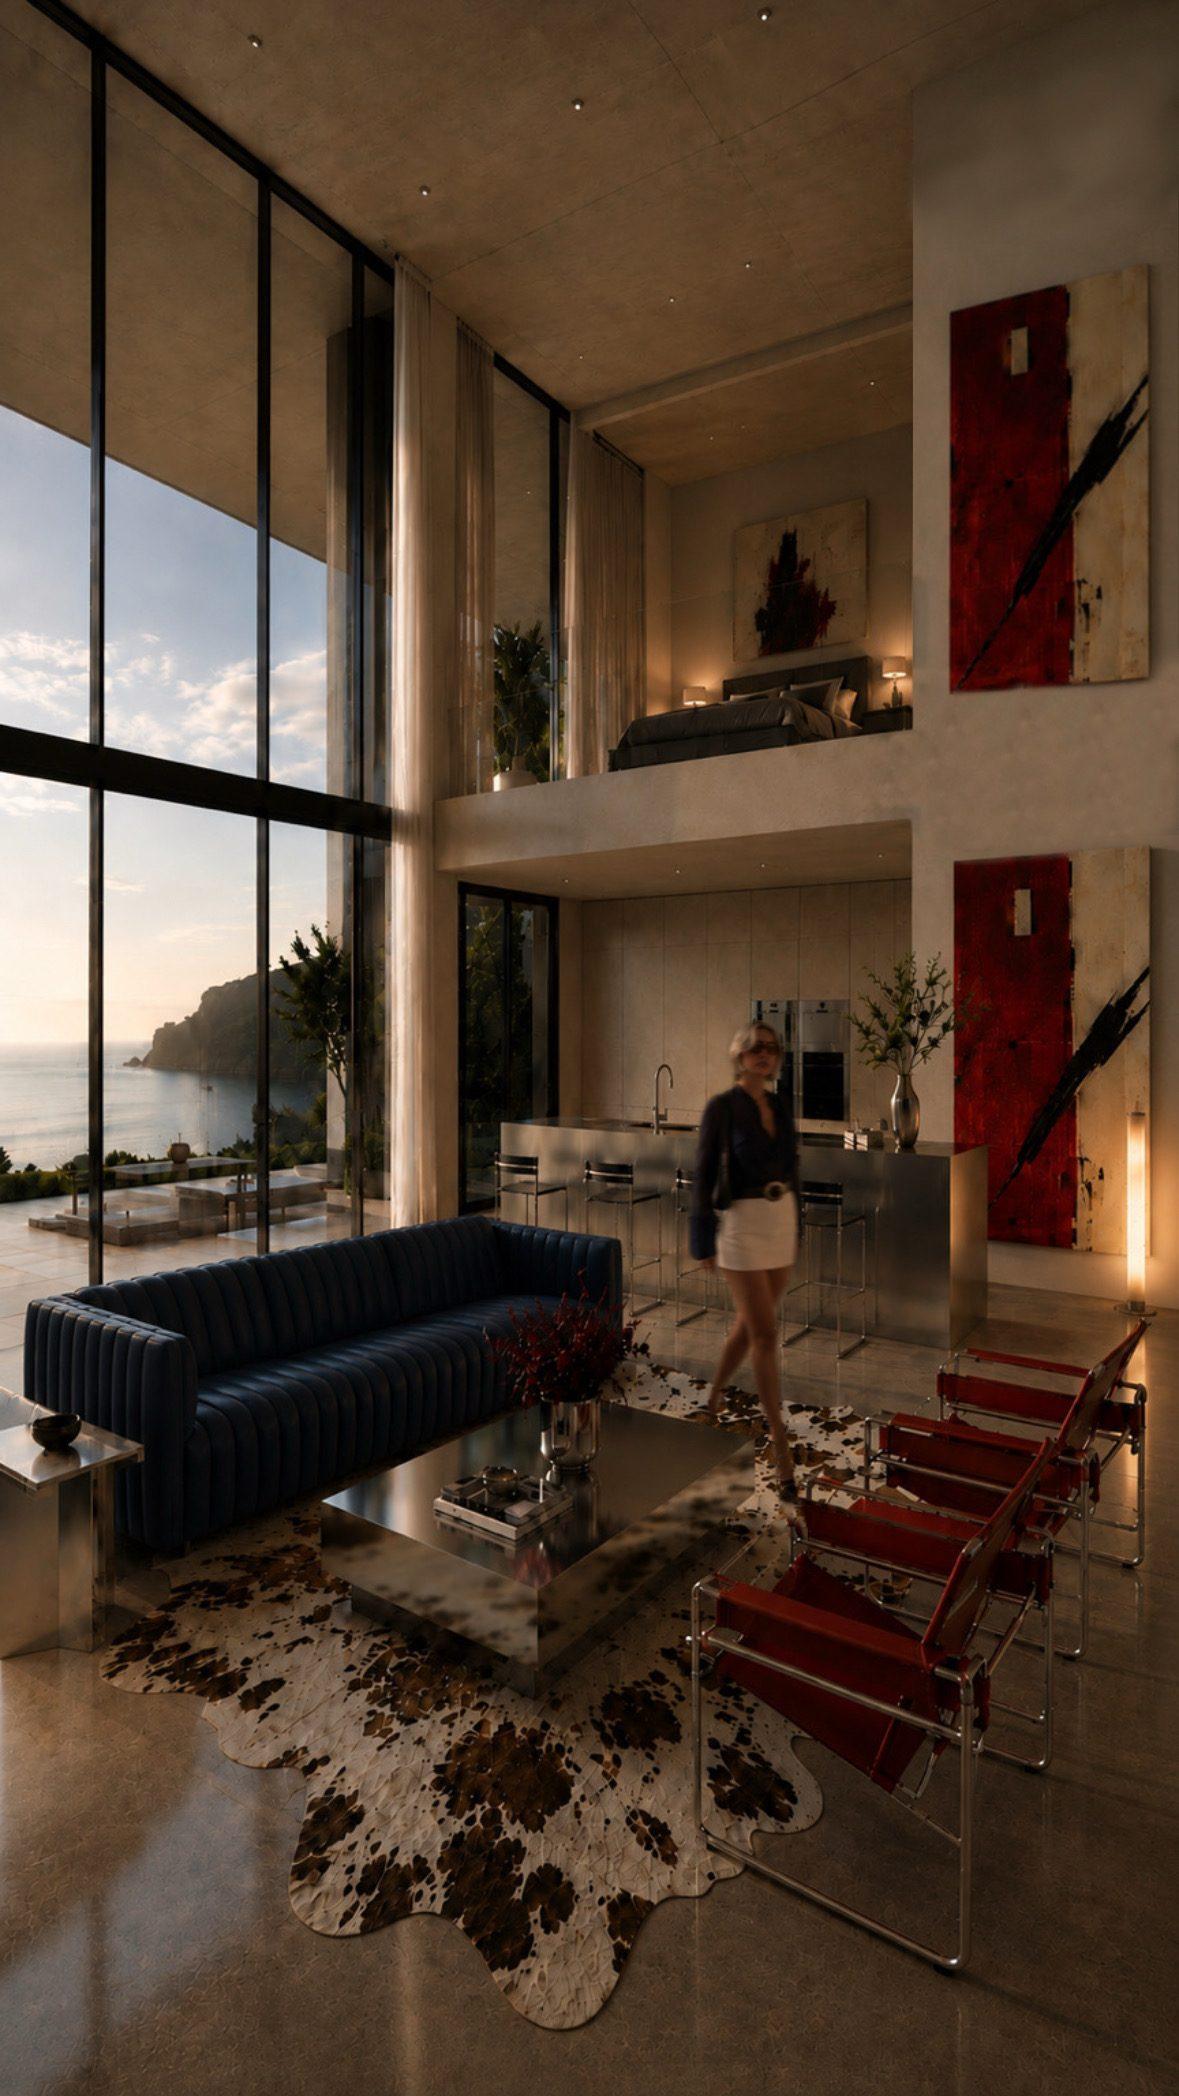
Concept designs and photorealistic 3D visualisations that bring a space to life before the first stone is laid: villa living rooms, bedrooms, bathrooms, kitchens and studios.
- Scope
- Concept Design and Photorealistic 3D Visualisation
About the project
Concept and 3D Works is a selection of concept designs and photorealistic 3D visualisations that SG Concept Architecture prepared for different projects.
In every project we first define the story of the space and its material and colour palette, then make those decisions tangible with 3D images. This way our clients see the space almost as if living in it before build begins, and can make changes at the drawing stage.
This selection includes villa living rooms, bedrooms, burgundy marble bathrooms, kitchens, children's rooms and a broadcast studio concept.
Next project
CB House