HS House
Landscape and outdoor design for a detached house in Çakırlar, Düzce: a garden that completes the black-framed architecture with timber decking, layered planting and warm night lighting.
- Scope
- Landscape and Outdoor Design, Build
- Concept
- Layered Outdoor Living
- Location
- Çakırlar, Düzce
About the project
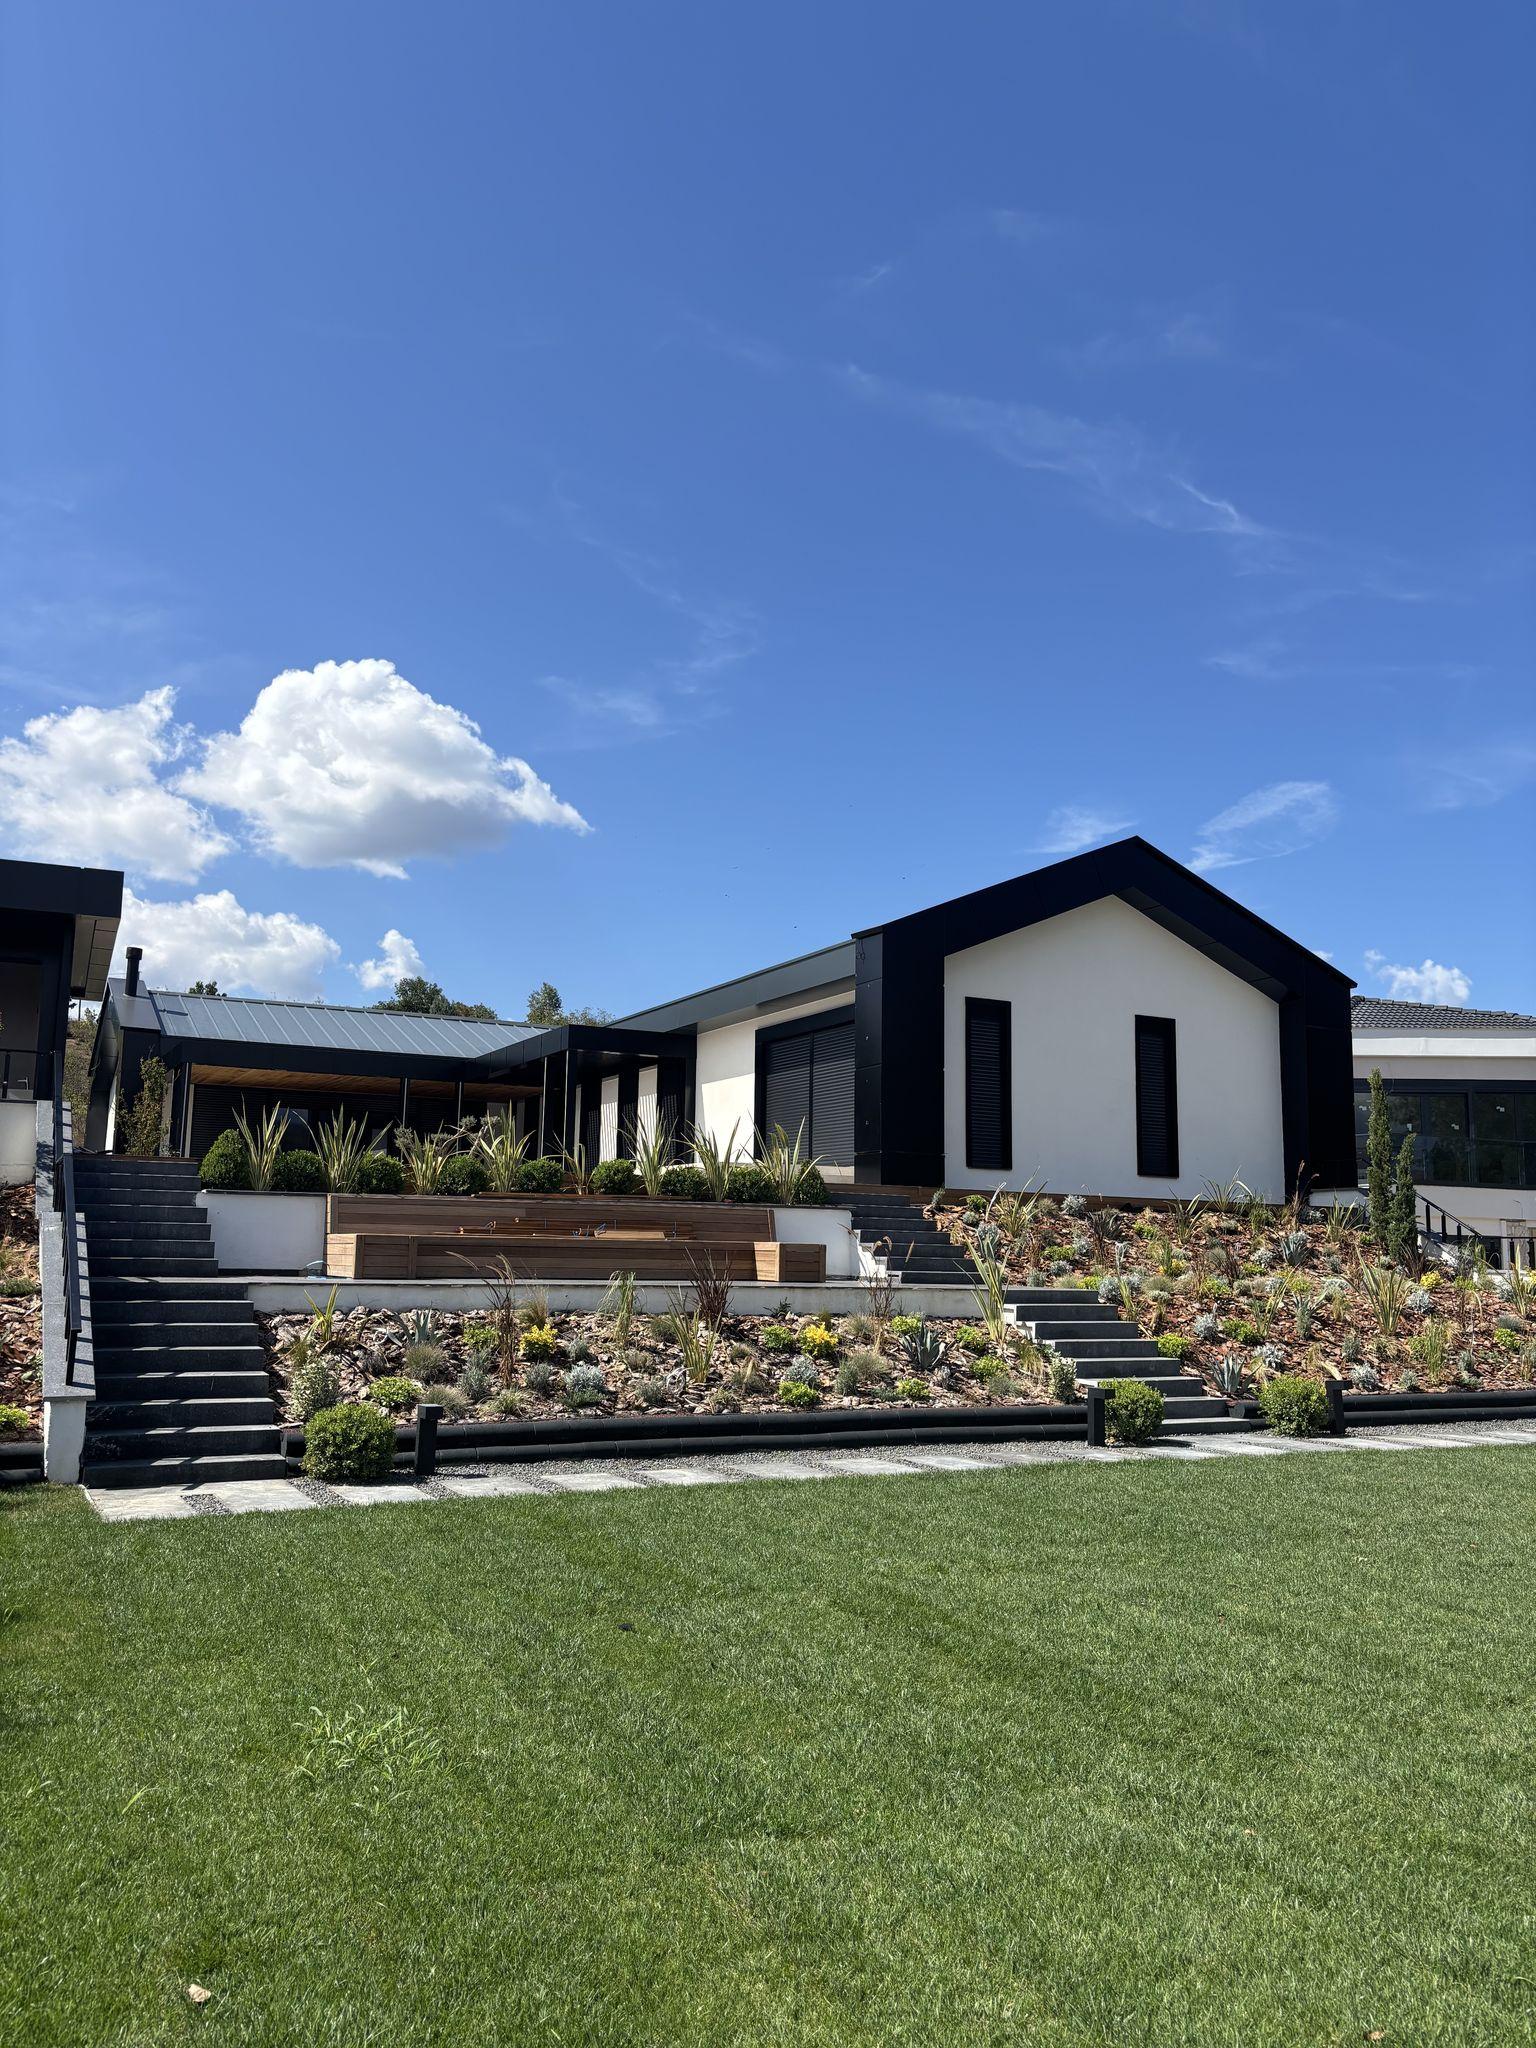
HS House is a landscape and outdoor project designed and built by SG Concept Architecture in Çakırlar, Düzce. Here the outdoor space was treated as a second layer in harmony with the existing building's architecture; design and build were shaped to support the building's character.
The strong geometry of the black frames is balanced by the warmth of timber decking and a layered planting language. The courtyard, pool surround and garden steps are tied together within the same material and colour scheme.
The planting design aims for a controlled naturalness through form, texture and level changes. Olive trees, cypresses and shrub forms create a Mediterranean, low-maintenance planting language.
The lighting scenario uses low-level, warm tones to strengthen the space's night character; steps, plant groups and wall surfaces are each highlighted with light.
The result: a clear, characterful outdoor setting that completes the building's architectural language.
Next project
KLN Logistics Office