Office & Commercial
Café and restaurant interior design: how to design a place guests want to stay in
· 3 min read · SG Concept Architecture
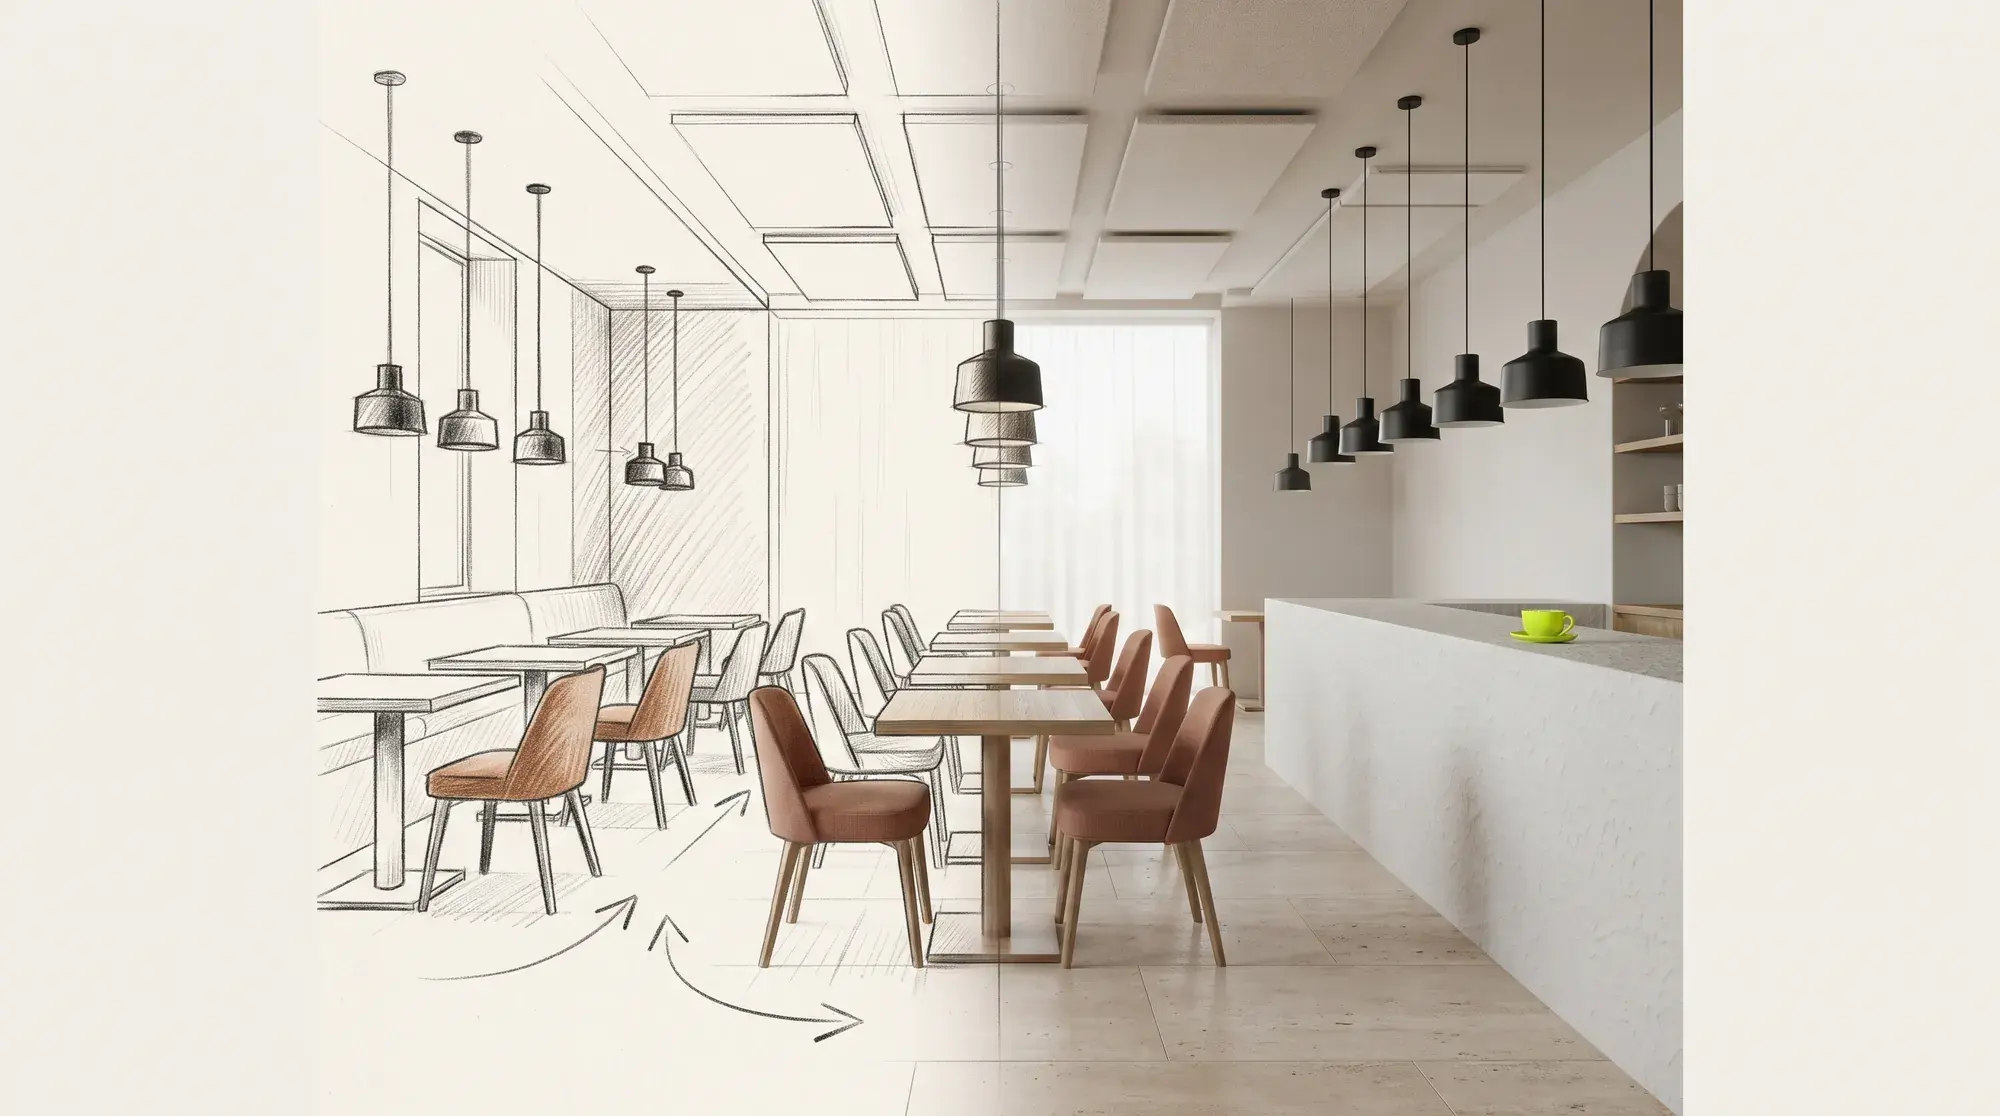
A successful café or restaurant interior solves the guest's experience from arrival to departure and the kitchen and service team's workflow in the same plan. When seating, the position of the counter and display, acoustics, lighting and brand identity are designed together, the space keeps guests and does not wear out the business.
How does space affect behaviour?
Mary Jo Bitner's classic study of service settings showed that the physical setting (ambient conditions, spatial layout and functionality, signs and symbols) affects the behaviour of both customers and staff (Bitner, 1992). In other words, decoration is not an ornament but part of how the business works.
Two flows: guests and service
- Entrance: at first glance, guests should understand where the counter and display are and where to sit.
- Ordering and waiting: the queue should not spill between seated guests.
- Service route: the path from kitchen to table should cross the guest route as little as possible.
- Clearing and dishwashing: dirty service should not return along the same route as clean service.
- WC and till: easy to find, but not the focus of the seating area.
Seating layout and variety
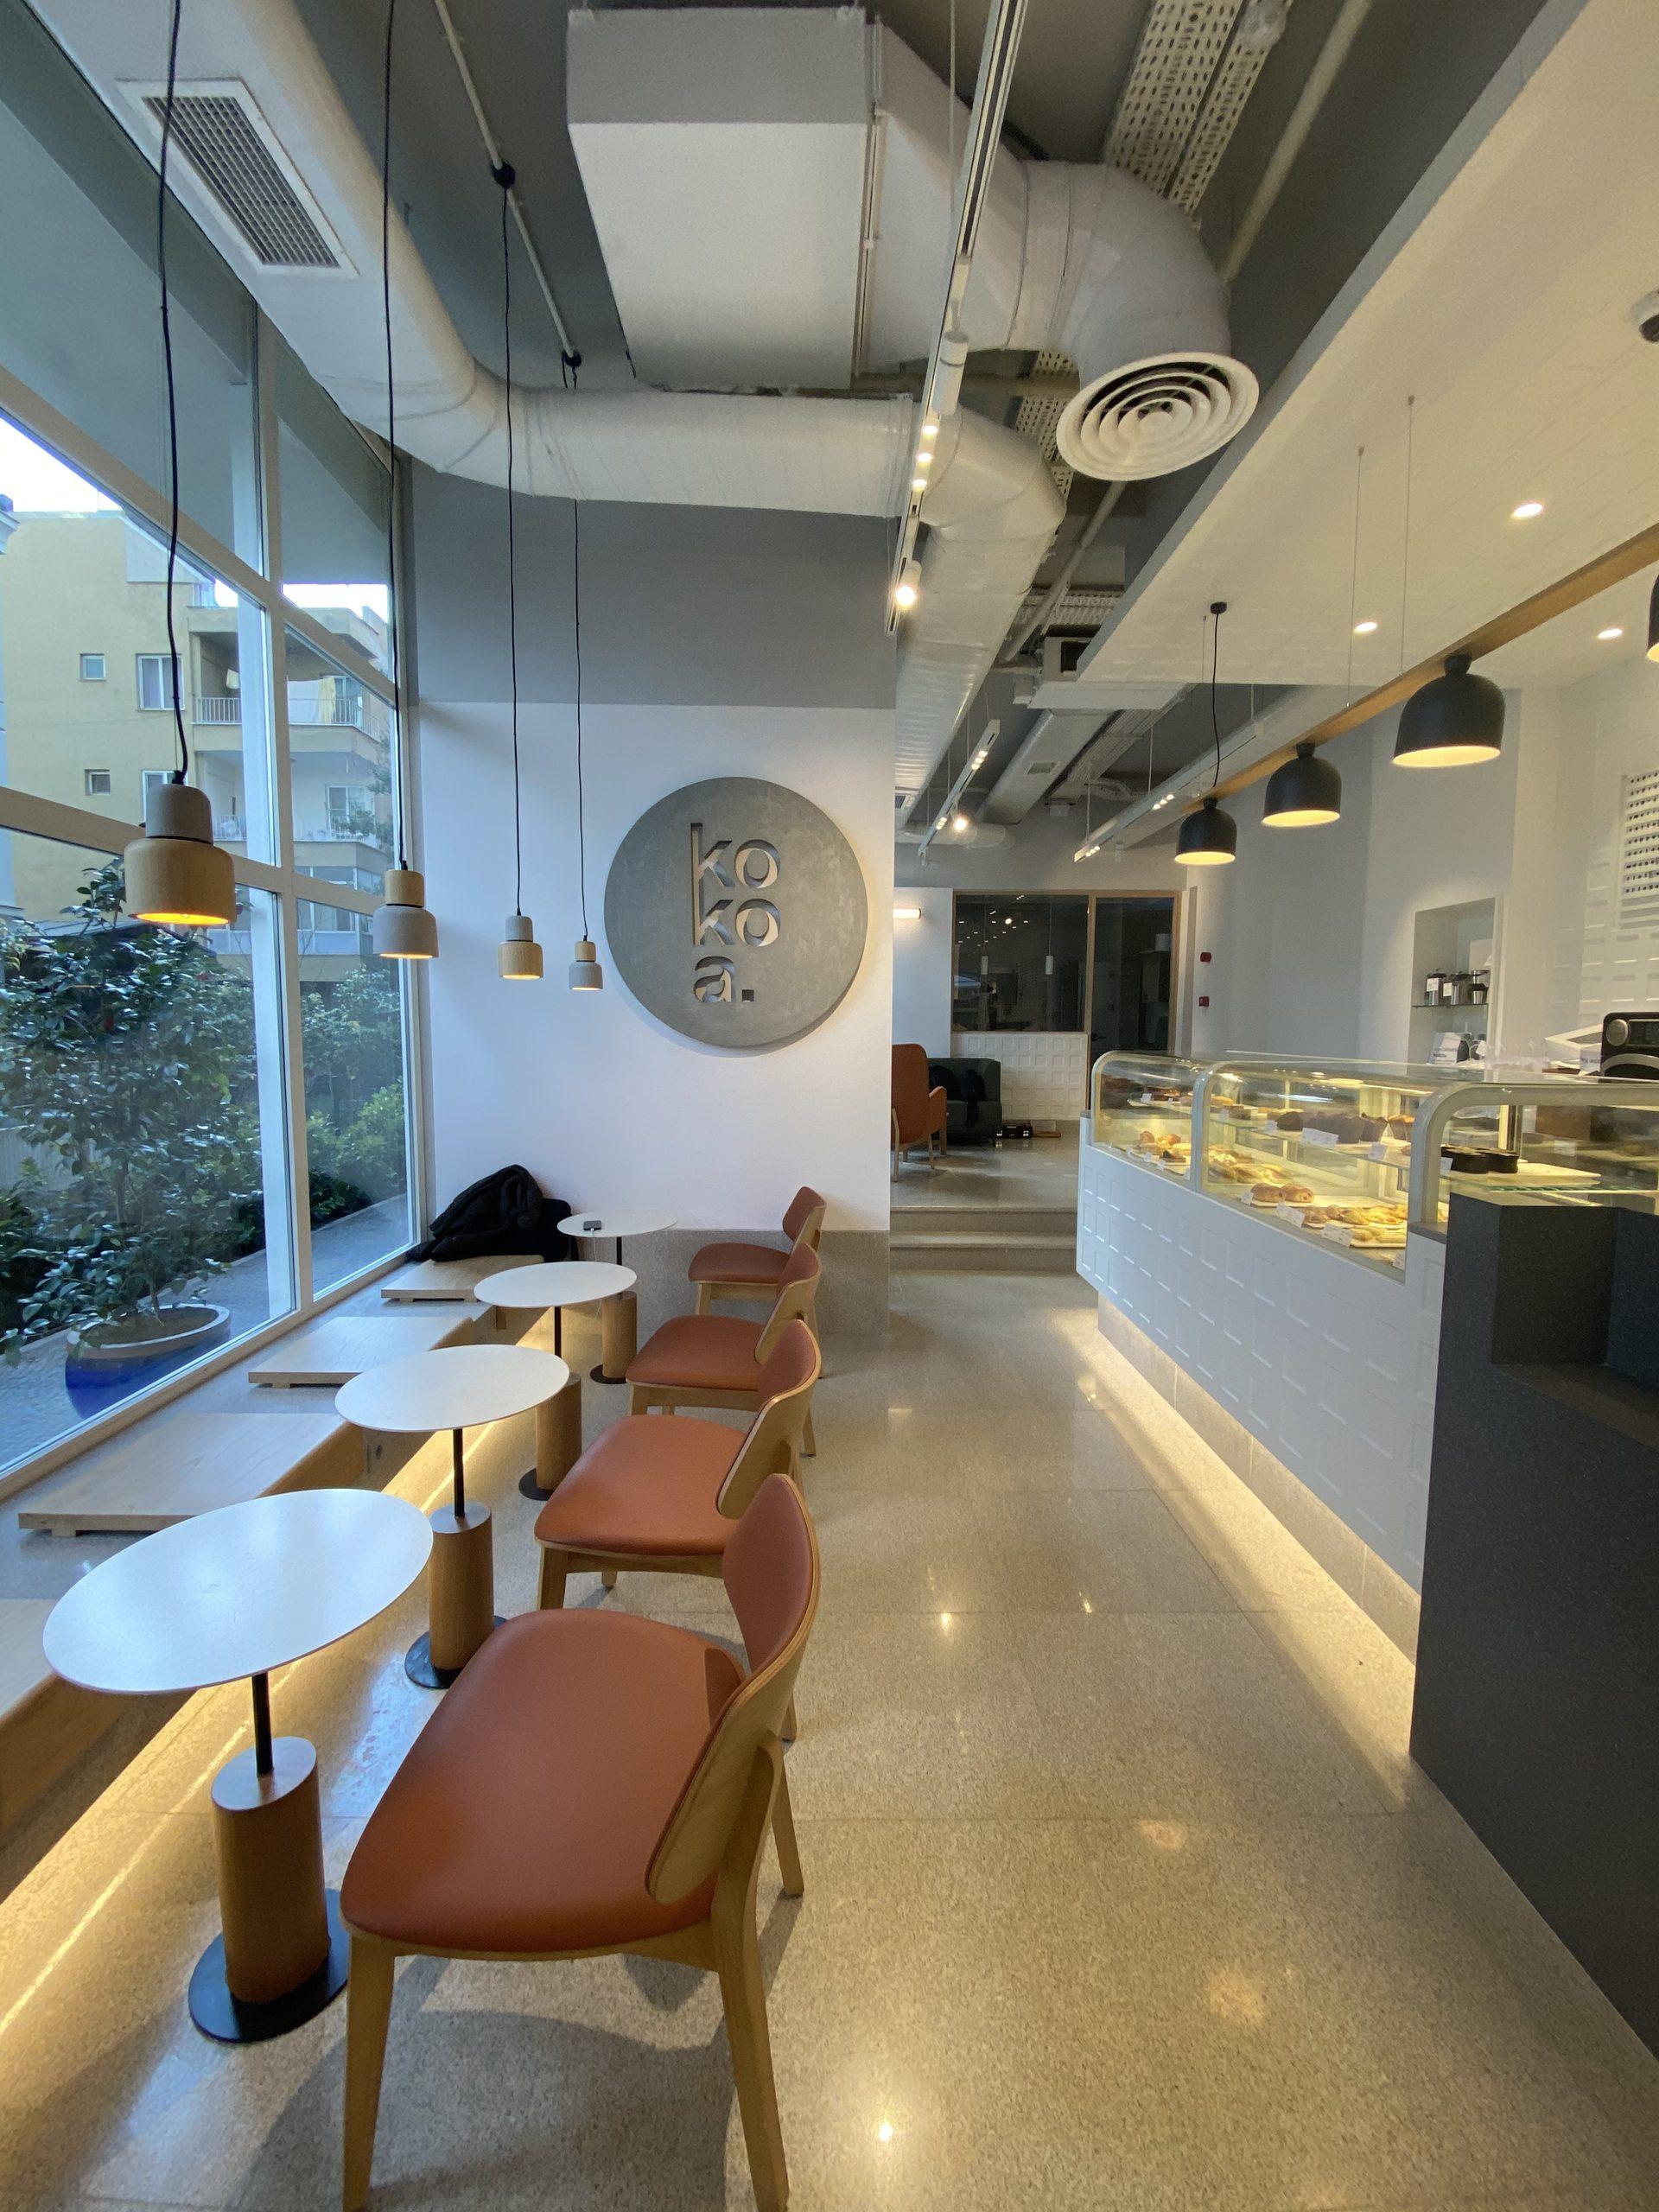
Guests who come alone, in pairs and in large groups have different needs. When a bar counter, tables for two, tables that can be joined and banquette seating along a wall are used together, the space adapts to different guests through the day. Window and corner tables usually fill first; the plan should make the most of them.
Acoustics: the most common complaint
An echoey space full of hard surfaces becomes tiring as it fills; guests raise their voices to hear each other. Acoustic ceiling panels, upholstered banquette backs, wood and felt surfaces reduce the echo. Acoustics are hard to add after construction; they should be planned at the start of the design.
Lighting and atmosphere
In a space that changes through the day, one lighting scenario is not enough. A bright scenario for morning and midday, a warmer, dimmer one for the evening; accent light on the counter and display to bring the product forward; non-glare pendants over tables that flatter faces. We explain the logic of layered light in our lighting guide.
Materials: durability and character
In a commercial space, surfaces are used far more intensively than in a home. Choosing stain-, heat- and wear-resistant materials for counters, tables and floors, and using upholstery that is easy to replace, lowers the business's long-term costs.
Brand identity and being photographable
Today a café's shop window is also social media. One strong wall, signature lighting or a special counter detail becomes the shot guests share and that reminds them of the place. We also explain the logic of putting the product on stage in our showroom and retail design article.
“Guests come for a coffee; they come back for the place.”
Conclusion
Café and restaurant design brings aesthetics and operational efficiency to the same table. A design that considers licensing and operating conditions from the start prevents costly changes after opening. For commercial projects, see our interior design and build services.
Frequently asked questions
What matters most in café design?
Solving the guest and service flows without them crossing. Acoustics and lighting follow; these two directly affect how long guests want to stay.
How do you reduce echo in a restaurant?
With sound-absorbing surfaces such as acoustic ceiling panels, upholstered seat backs, curtains, wood and felt. The best approach is to plan acoustics at the start of the design.
How many types of seating should a small café have?
At least two or three where space allows: a bar counter or window ledge, tables for two and tables that can be joined. This variety adapts to different groups through the day.
From the Journal
All articles →- Office & Commercial
· 2 min read
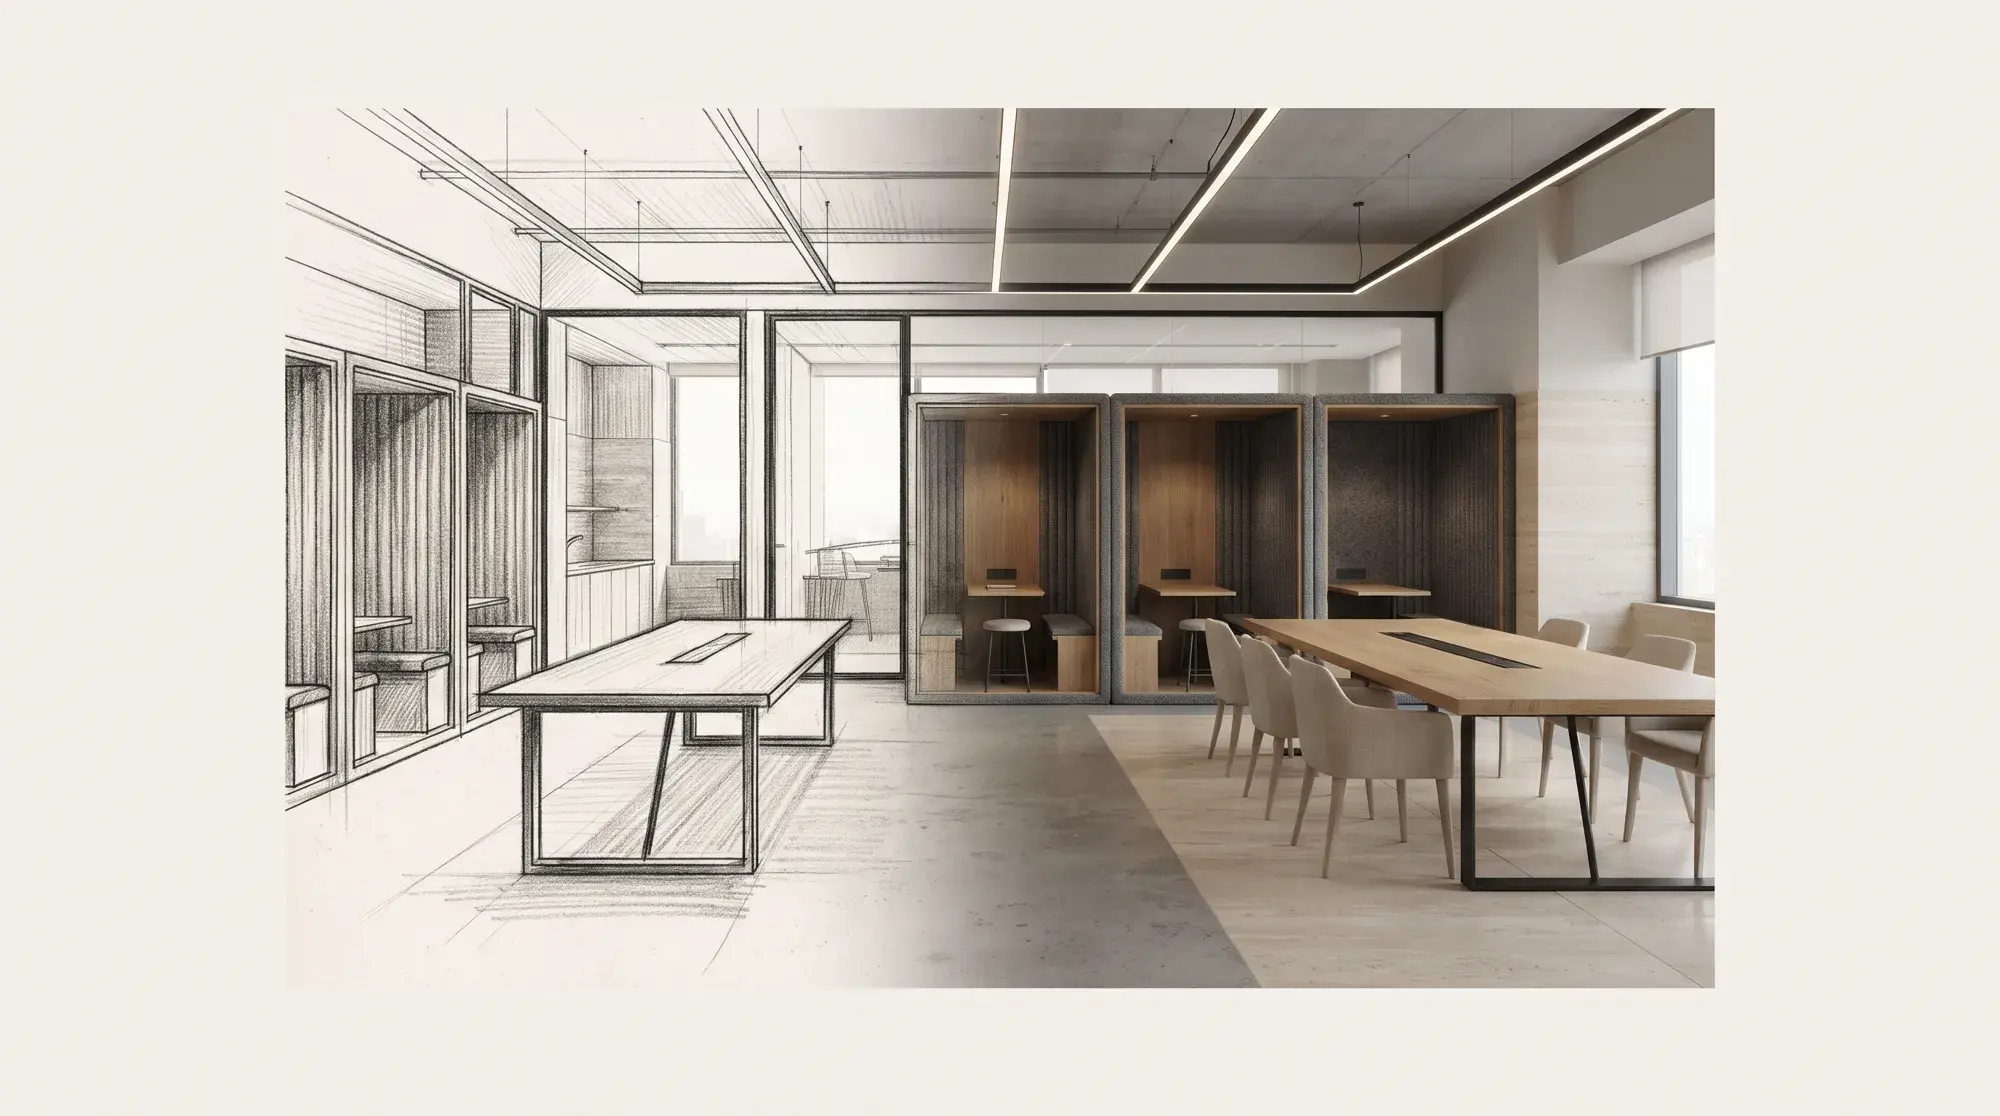
Office interior design: how to design an office people actually use
Air quality, daylight, focus areas and shared spaces: research-backed principles of office design.
- Office & Commercial
· 2 min read
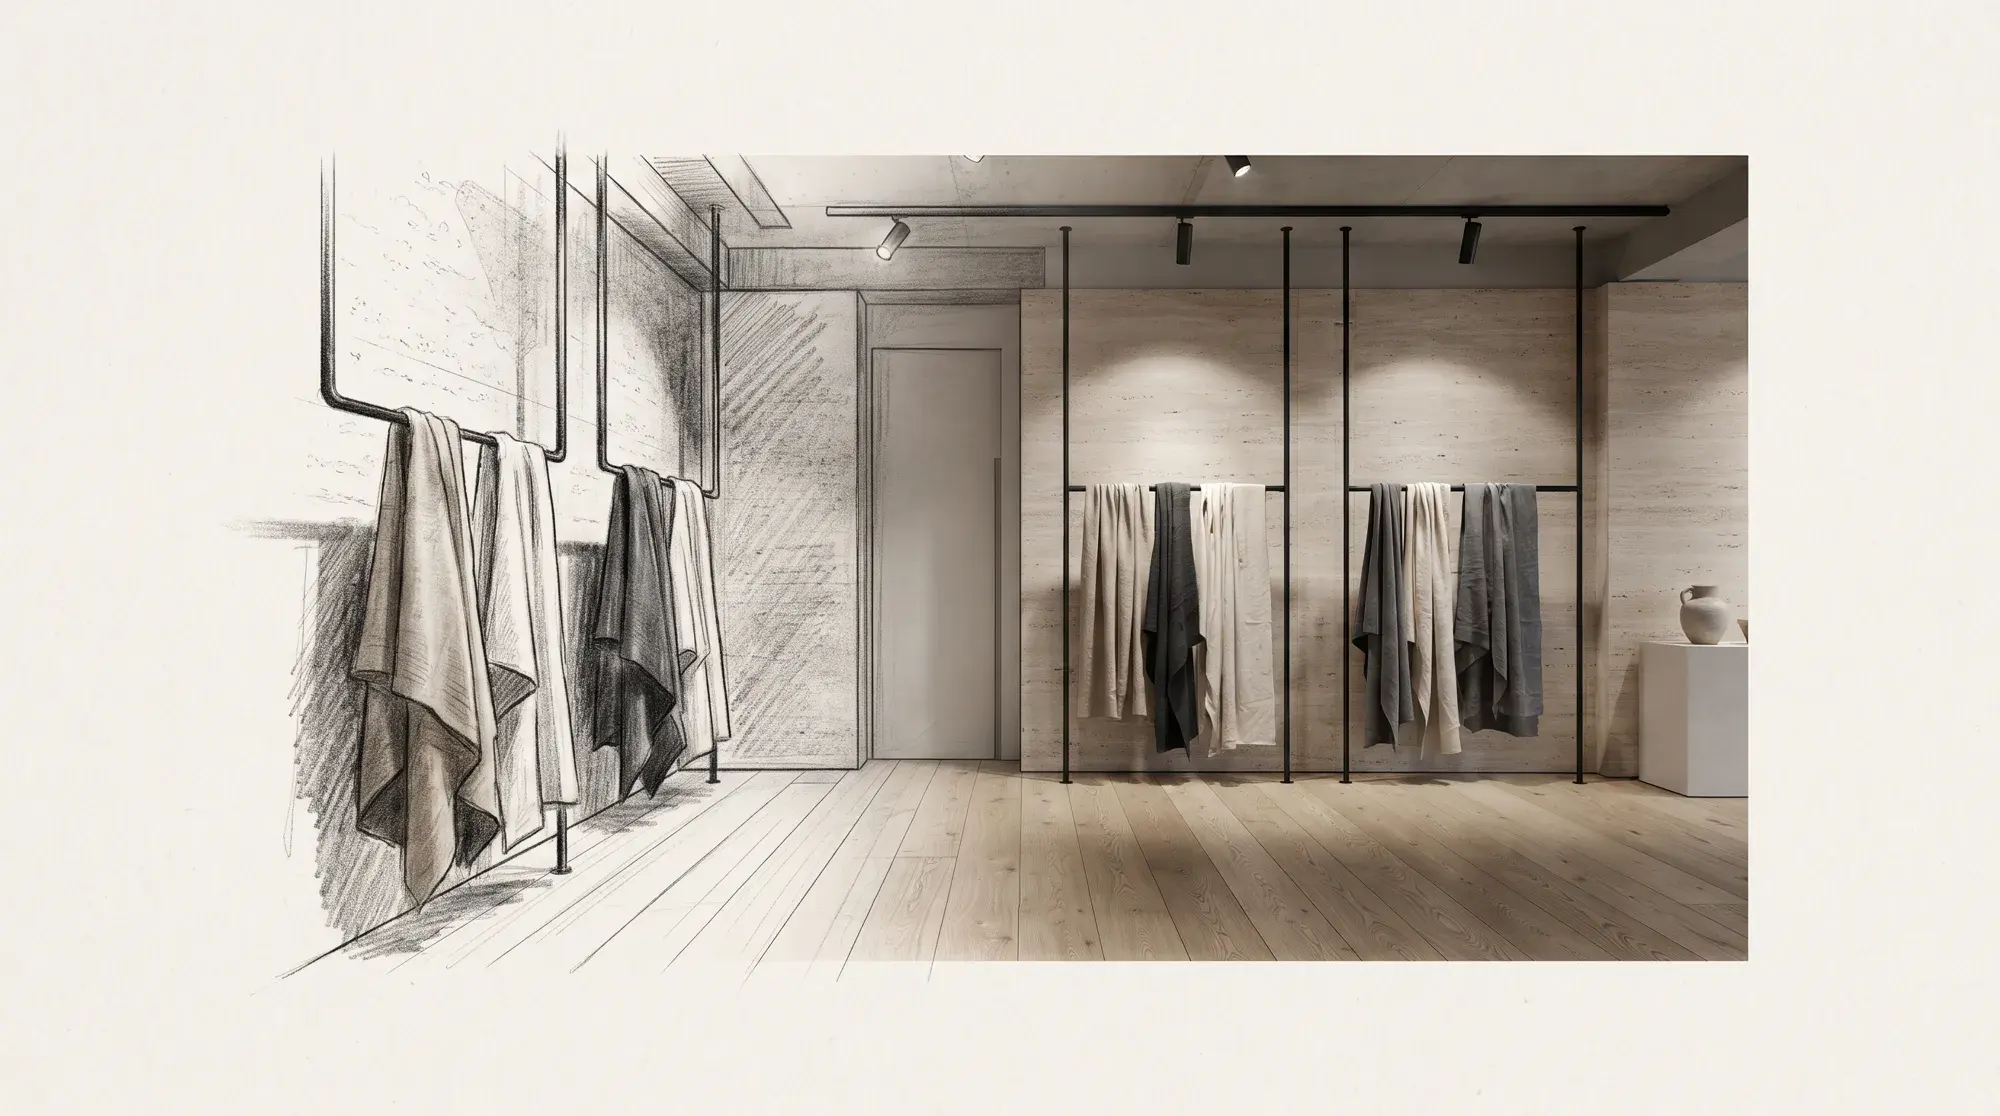
Showroom and retail design: how to build a space that puts the product on stage
Entrance, circulation, light, materials and display: the decisions in showroom and retail interior design that affect sales and brand perception.
- Guide
· 3 min read
Bathroom renovation guide: the right order, from waterproofing to fixtures
The most expensive mistake in a bathroom renovation is made where you cannot see it. Waterproofing, falls, plumbing, ventilation and fixtures, in the right order.