Office & Commercial
Showroom and retail design: how to build a space that puts the product on stage
· 2 min read · SG Concept Architecture
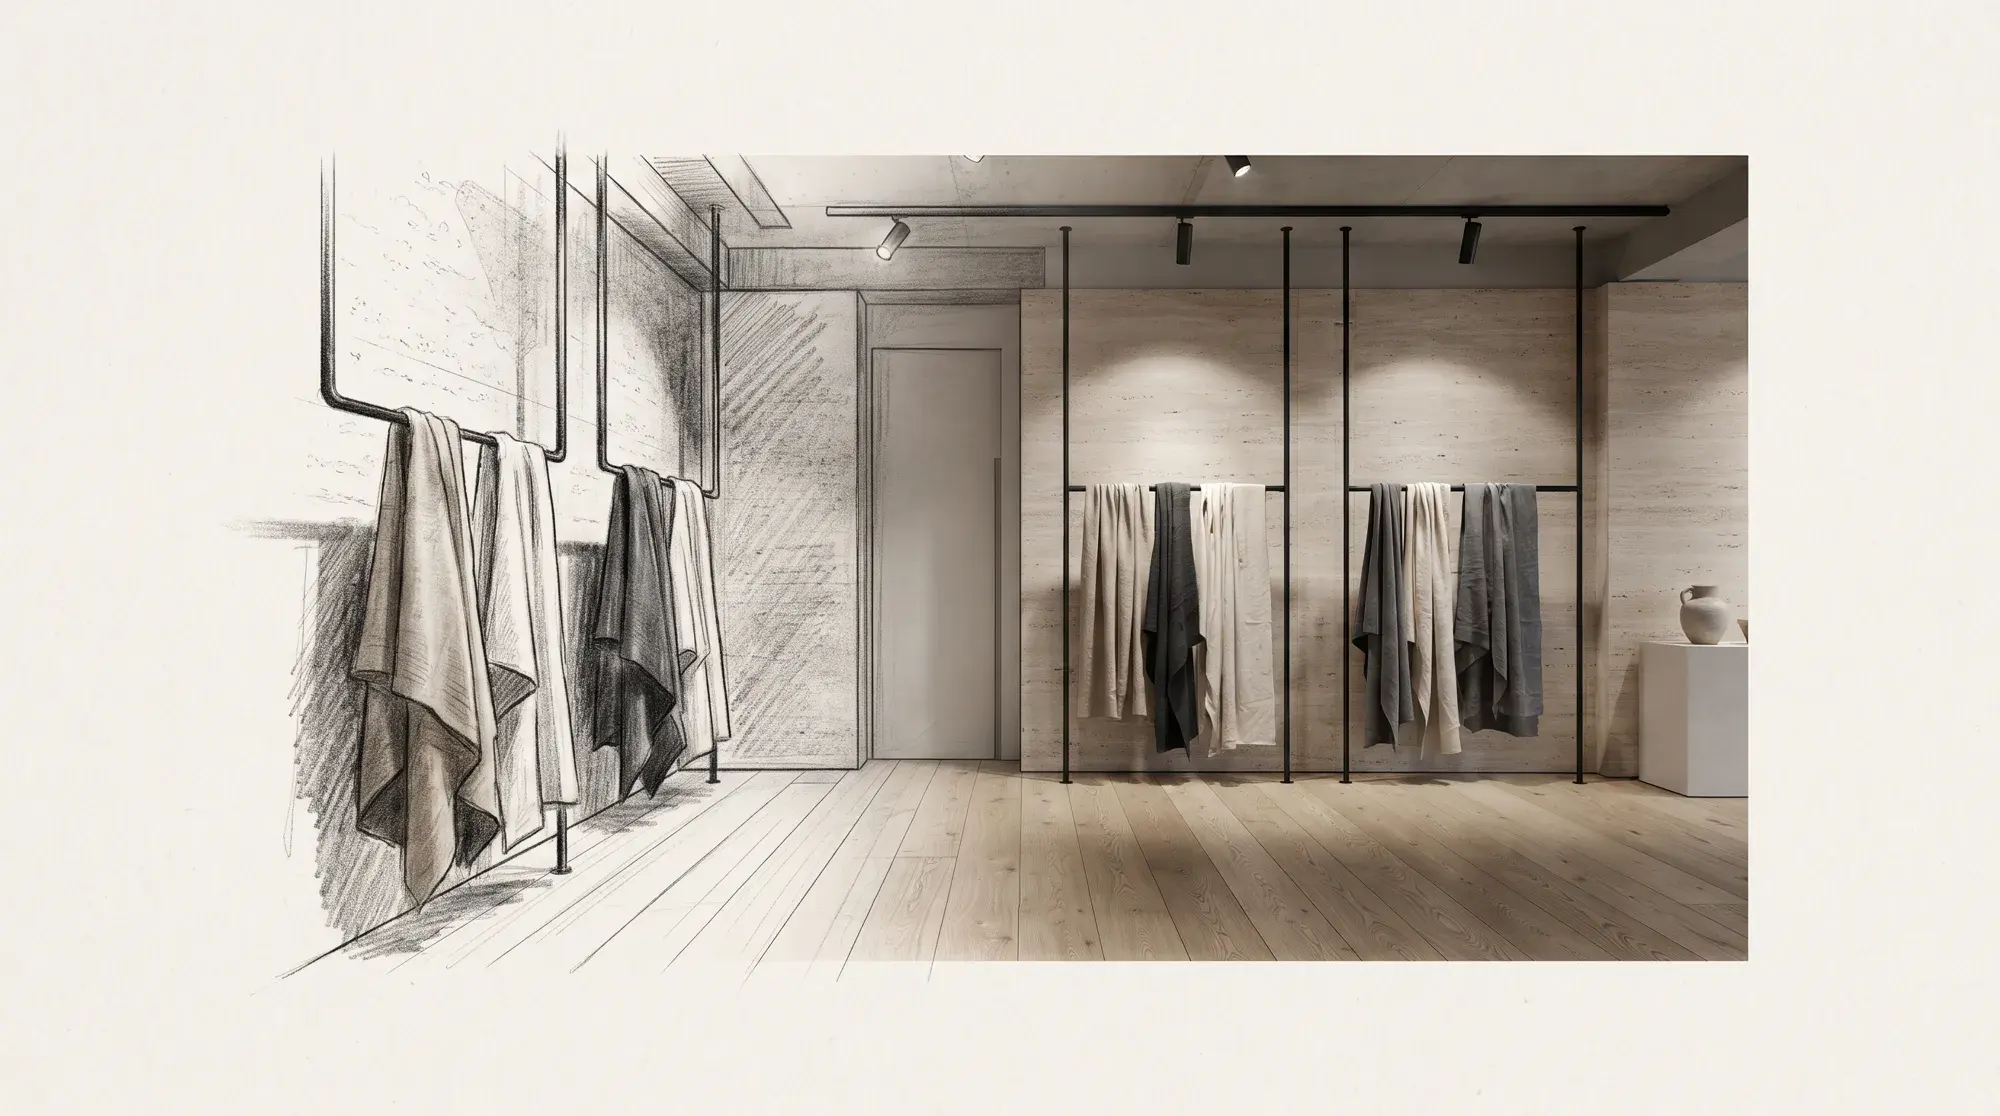
A good showroom or shop welcomes visitors at the entrance, introduces them to the products along a natural route and puts the product on stage with the right light. A setting that tells the product's story, rather than adding more shelves, increases both brand perception and the time visitors spend in the space.
Why does space affect behaviour?
Mary Jo Bitner's "Servicescapes" article, published in the Journal of Marketing in 1992, is one of the foundational studies showing that the physical setting (light, sound, layout, materials, signage) affects the behaviour of both customers and staff (Bitner, 1992). Visitors decide how long to stay, what to touch and how to remember the brand largely by looking at the space itself.
Entrance and first impression
As soon as visitors come through the door, their pace should slow and their eye should find a focal point. Rather than piling products right at the entrance, leave a threshold area, then stage the brand's strongest product or story like a scene.
Circulation route
Lead visitors not into corridors but into small scenes that open onto each other. Each scene tells the story of a product group or a use scenario. Seating areas and touch points help visitors slow down and engage with the product.
Light: general, accent and atmosphere
Showroom lighting is thought of in three layers: general light that makes the space legible, accent light that brings the product forward, and atmospheric light that carries the brand's spirit. For texture-led products such as fabric, wood or stone, fixtures with high colour rendering (high CRI) show the product's true colour. We cover this in detail in our article on home lighting.
Materials and brand language
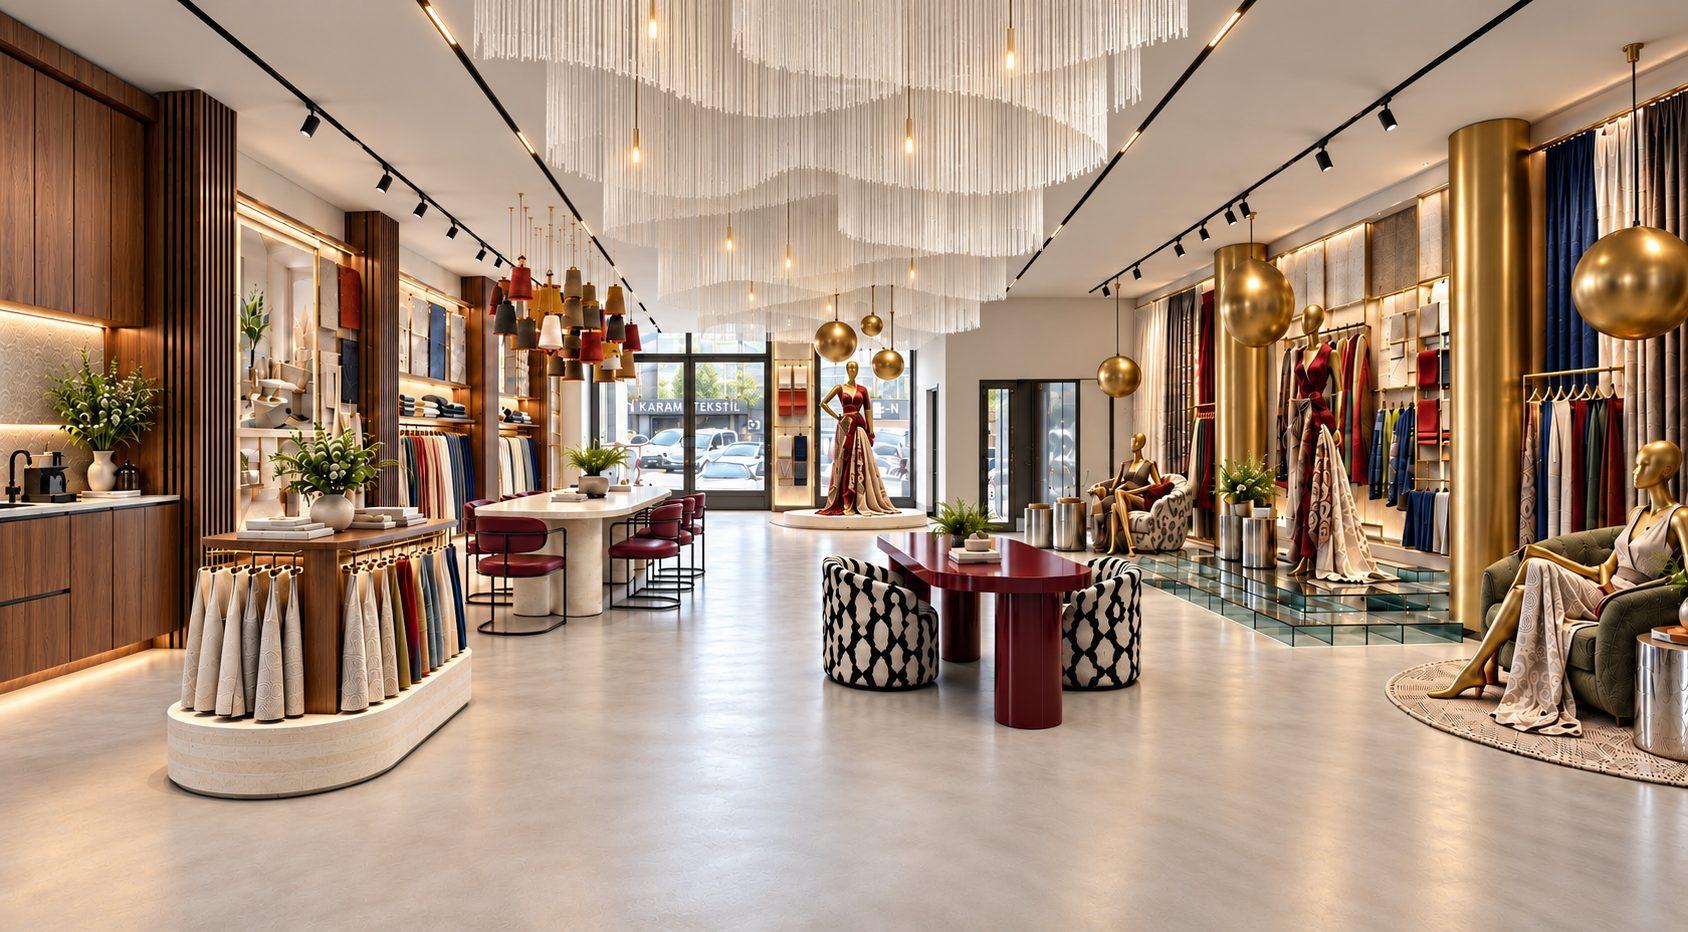
Material is like the brand's voice. In the Melza Textile Showroom project, warm metals, burgundy accents and velvet textures built a stage where the fabric speaks for itself. Durability also matters in material choice: commercial spaces are used far more intensively than homes.
“Lining products up on shelves is easy; the hard part is making them the hero of a story.”
Conclusion
Showroom and retail design is where architecture, lighting, brand and sales strategy meet. If you would like to shape your commercial space together, see our interior design and 3D design services.
Frequently asked questions
What is the most common mistake in showroom design?
Filling the space with products. Without breathing room and focal points, no product can stand out.
Is 3D visualisation essential for retail design?
Not essential, but very useful. Seeing the route, light and materials before the build prevents expensive changes on site.
From the Journal
All articles →- Office & Commercial
· 3 min read
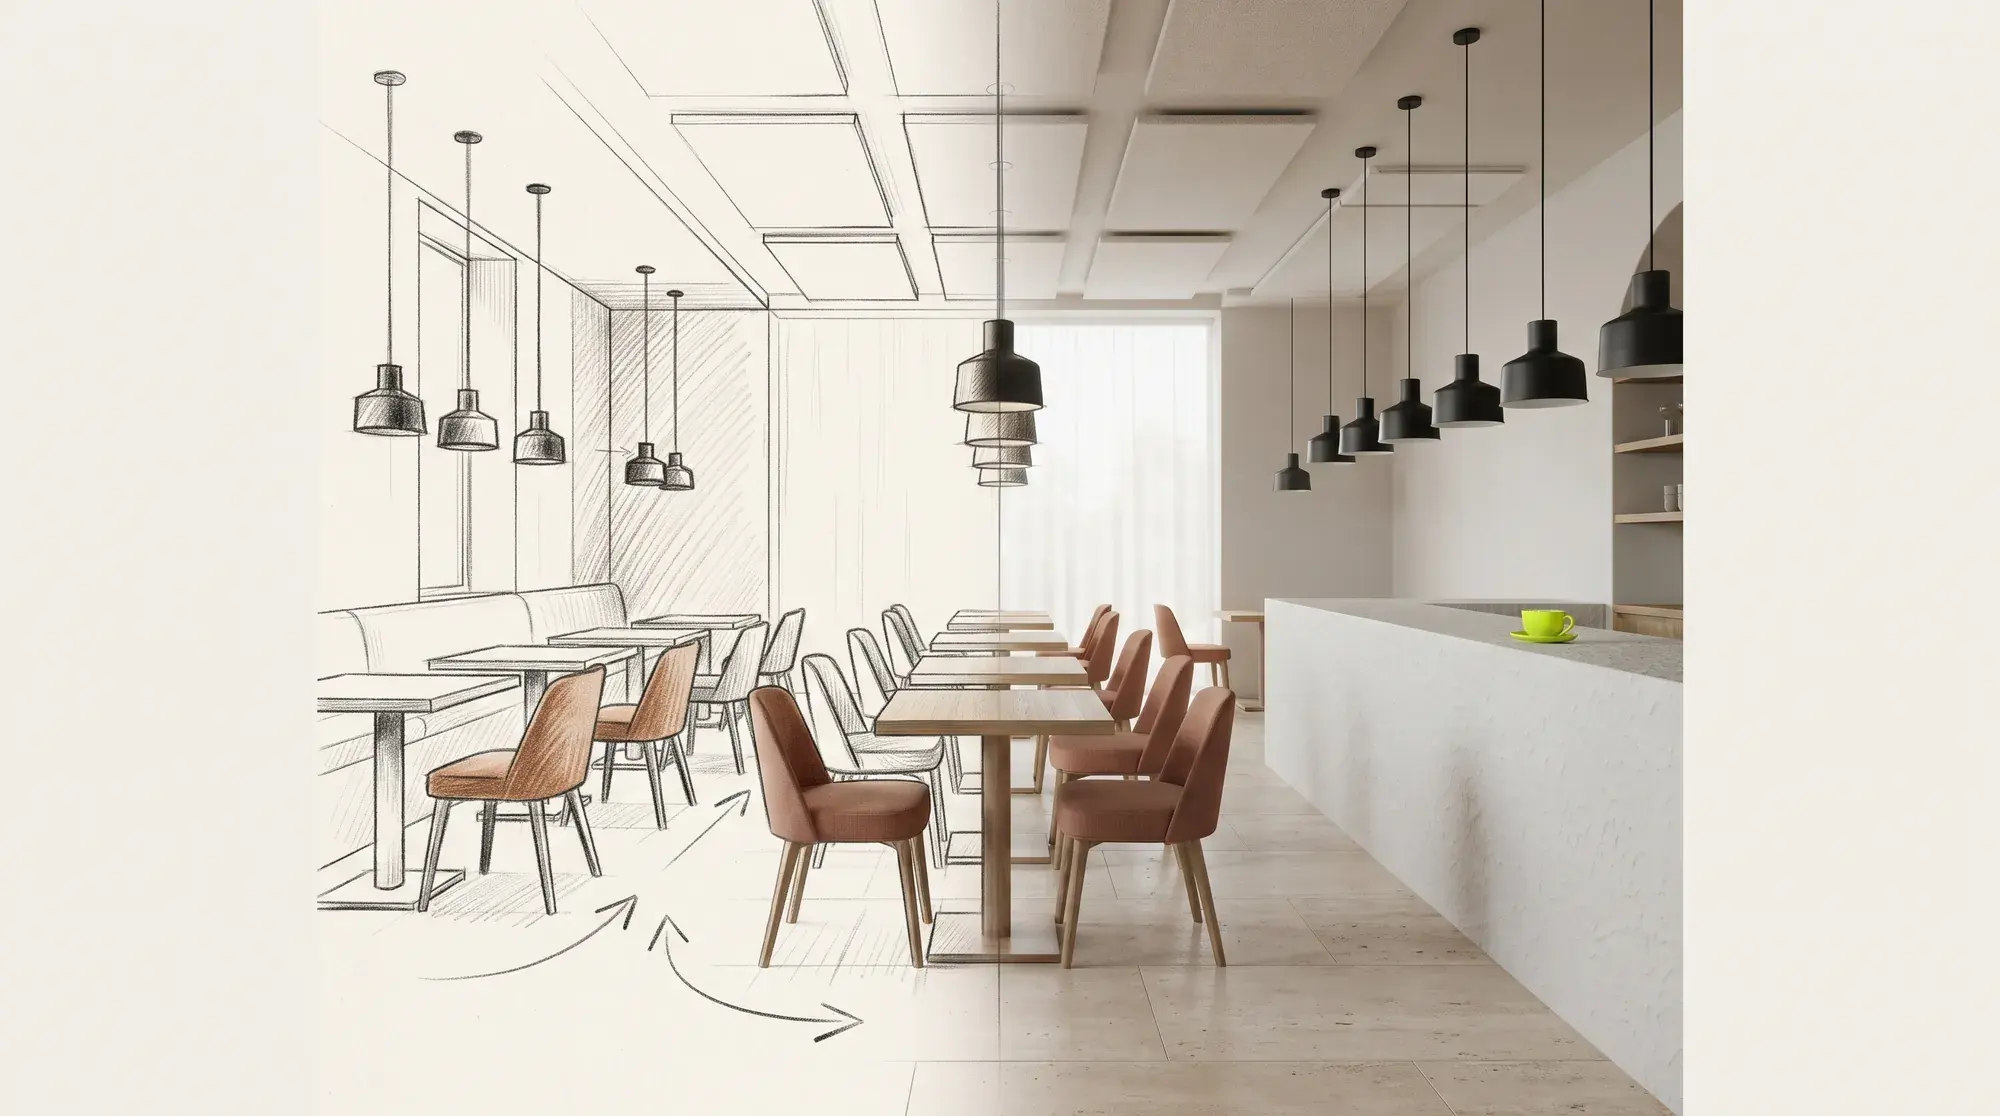
Café and restaurant interior design: how to design a place guests want to stay in
Flow, seating, acoustics, lighting and brand identity: how to think about guest experience and operational efficiency together in café and restaurant design.
- Office & Commercial
· 2 min read
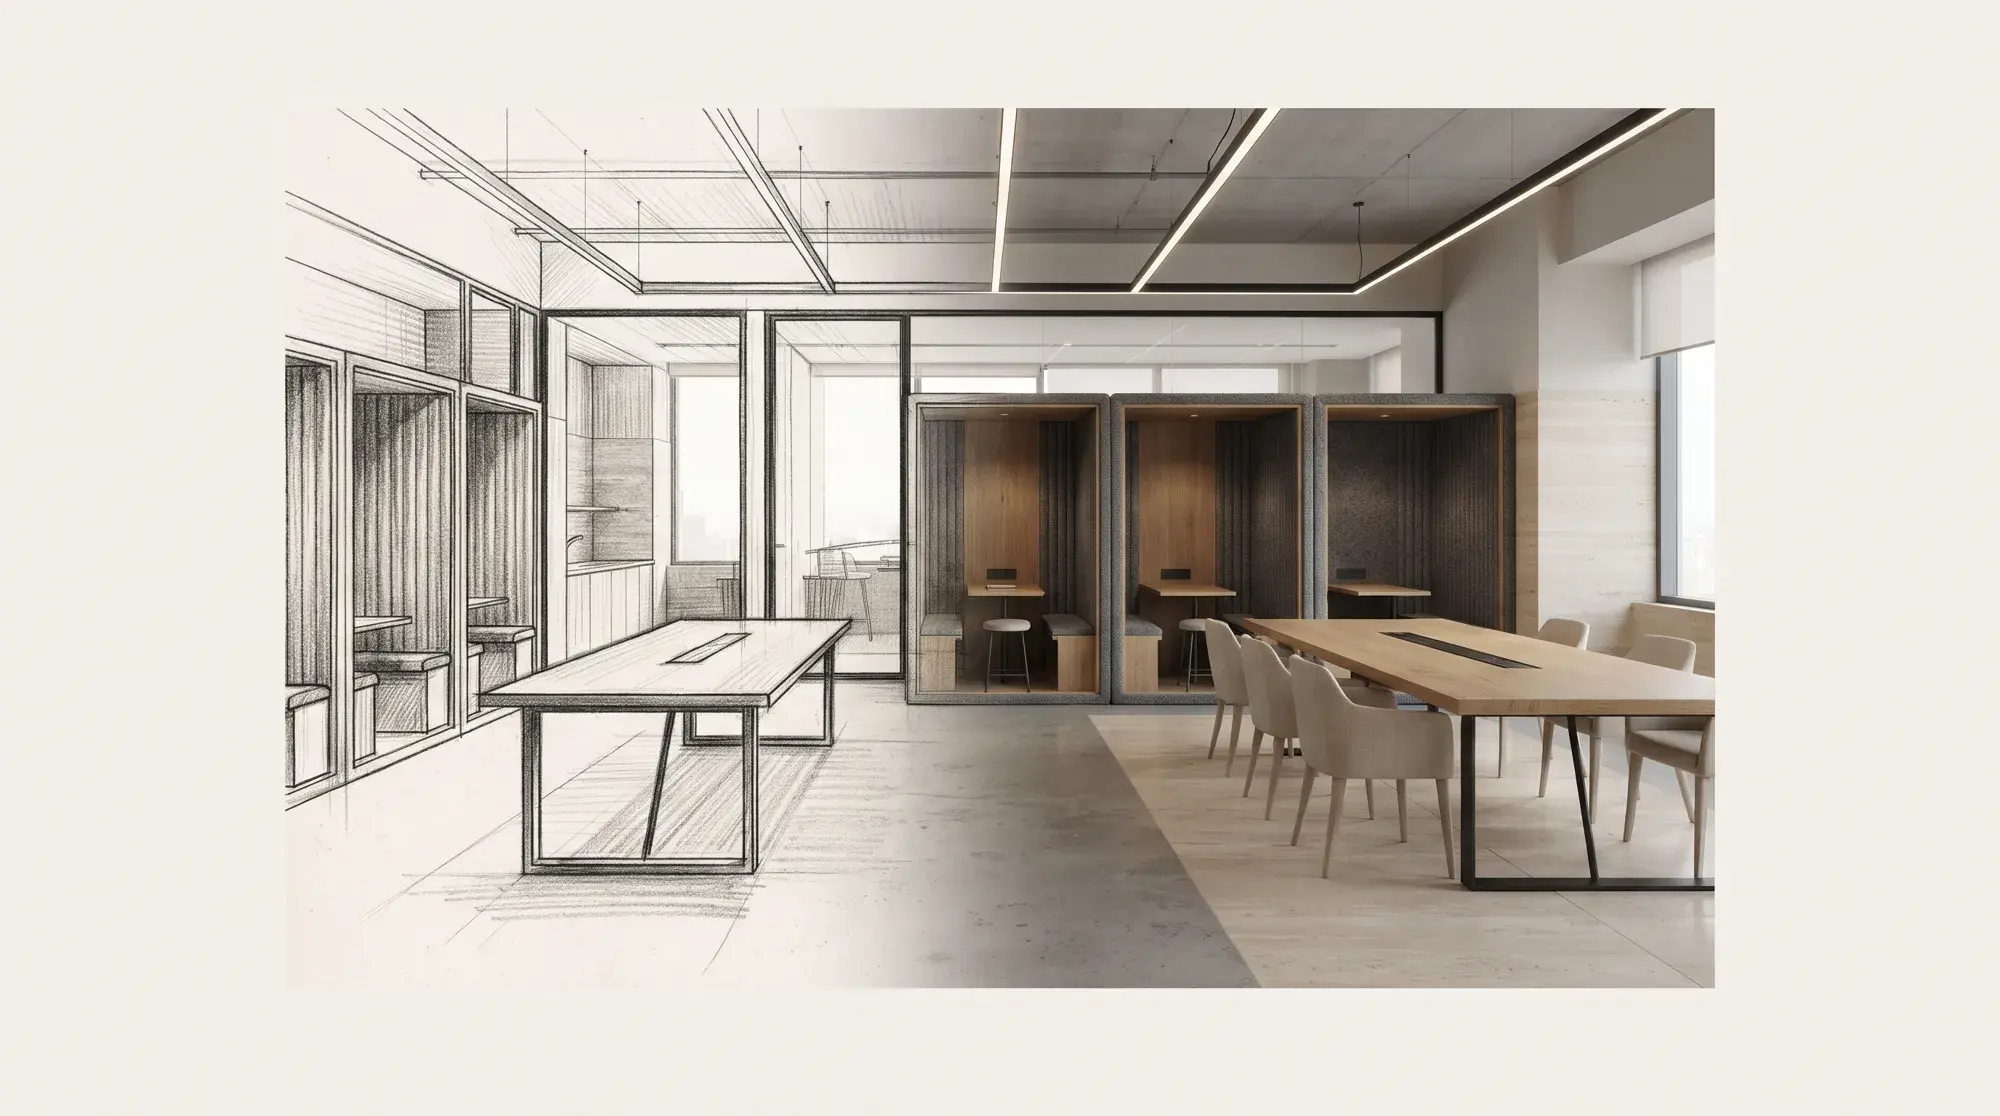
Office interior design: how to design an office people actually use
Air quality, daylight, focus areas and shared spaces: research-backed principles of office design.
- Guide
· 3 min read
Bathroom renovation guide: the right order, from waterproofing to fixtures
The most expensive mistake in a bathroom renovation is made where you cannot see it. Waterproofing, falls, plumbing, ventilation and fixtures, in the right order.