Guide
Home lighting design: how to plan layered lighting
· 2 min read · SG Concept Architecture
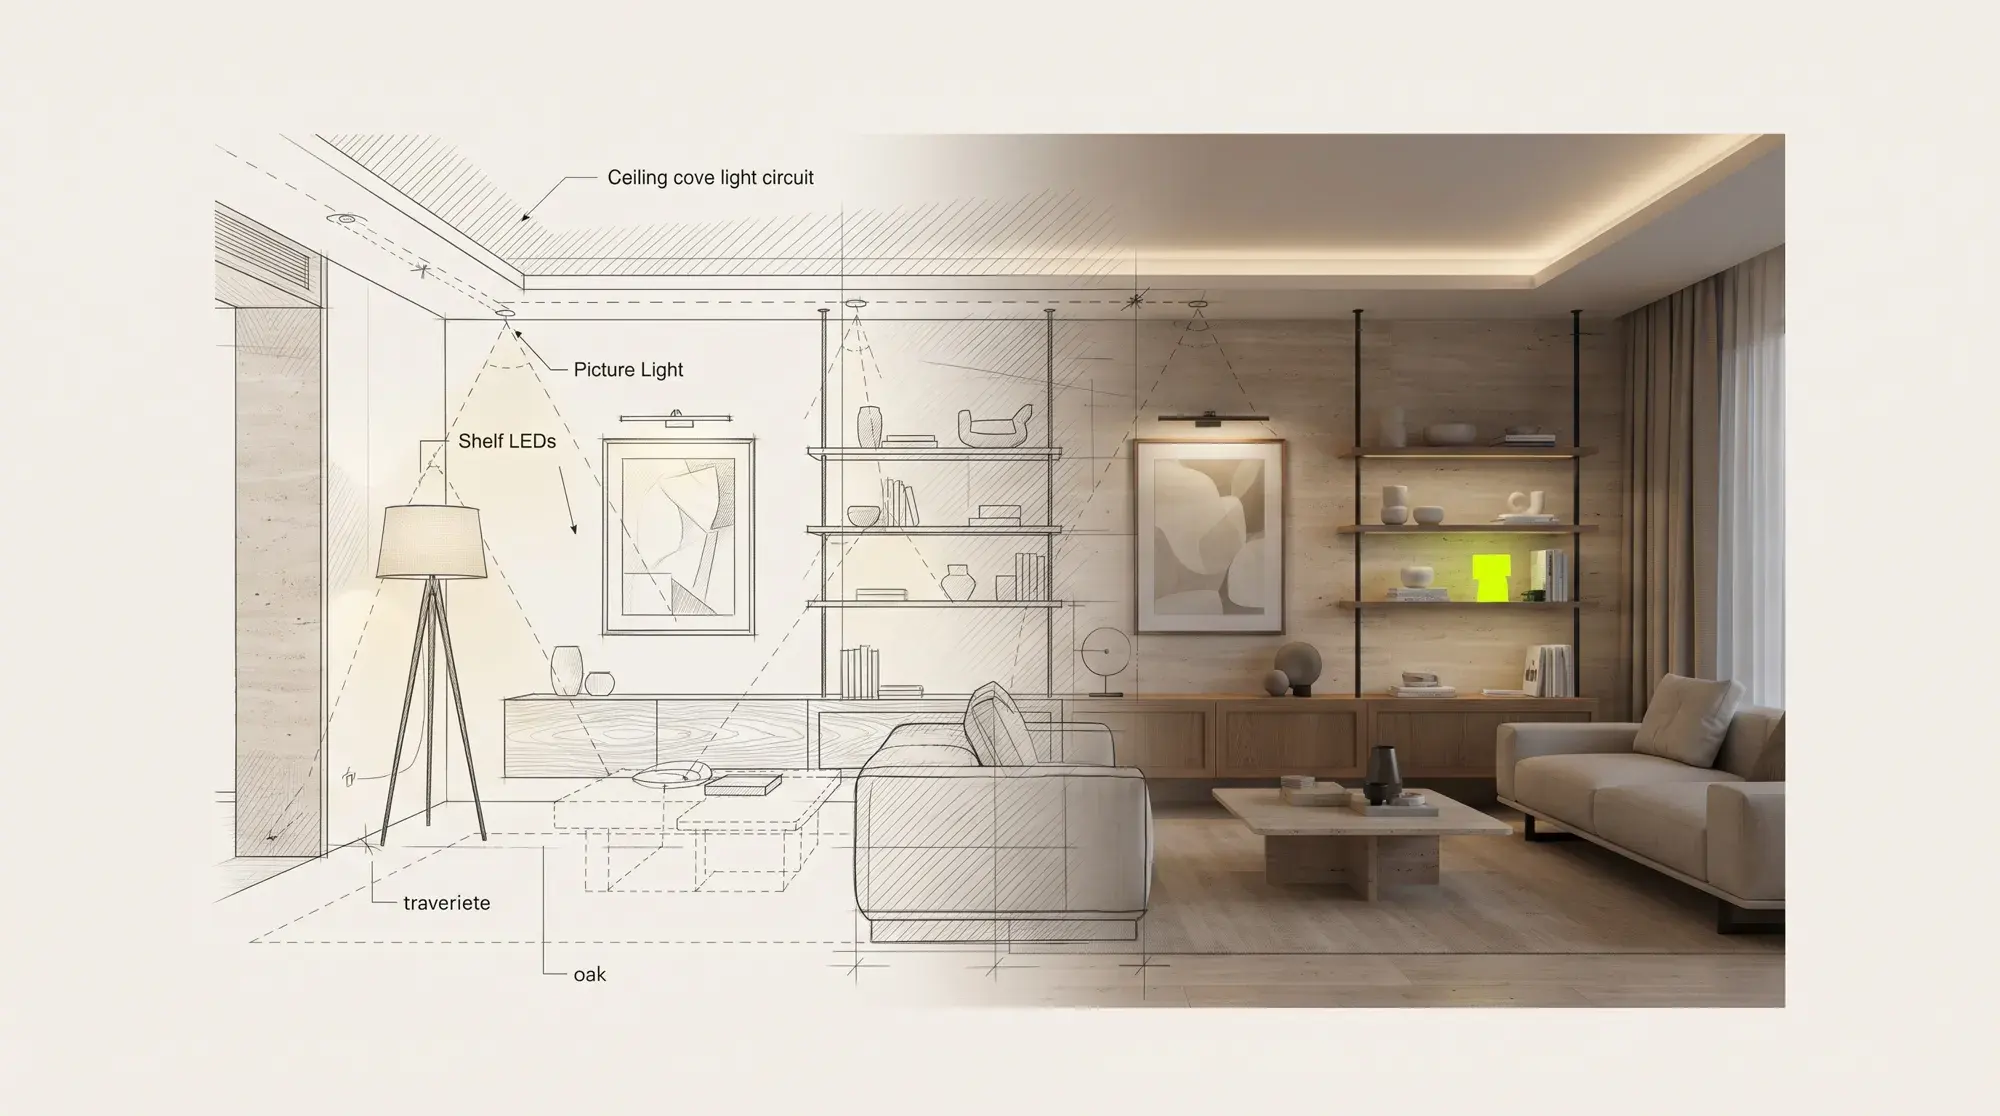
Layered lighting means lighting a space not with a single ceiling lamp but with three layers: general light, task light and accent light. Each layer answers a different need and is controlled separately. The same living room then suits working in the morning, hosting guests in the evening and watching a film at night.
The three layers of lighting
- General lighting: the base light that makes the whole space legible (concealed lighting, recessed spots, ceiling fittings).
- Task lighting: directional, sufficient light for reading, working or preparing food (under-cabinet LEDs, desk lamps, reading lamps).
- Accent lighting: light that highlights an artwork, a stone wall, a bookcase or a plant.
Decorative fittings can be thought of as a fourth layer: a pendant or floor lamp behaves more like a sculpture in the space than a light source.
Daylight is the first layer
Before planning artificial light, you need to read the daylight. In a Northwestern University study, people working in spaces with windows received 173% more white light during the day and slept on average 46 minutes more per night (Boubekri et al., 2014). At home too, areas reached by daylight should be used for living and working, and inner areas for storage and circulation.
Colour temperature and colour rendering
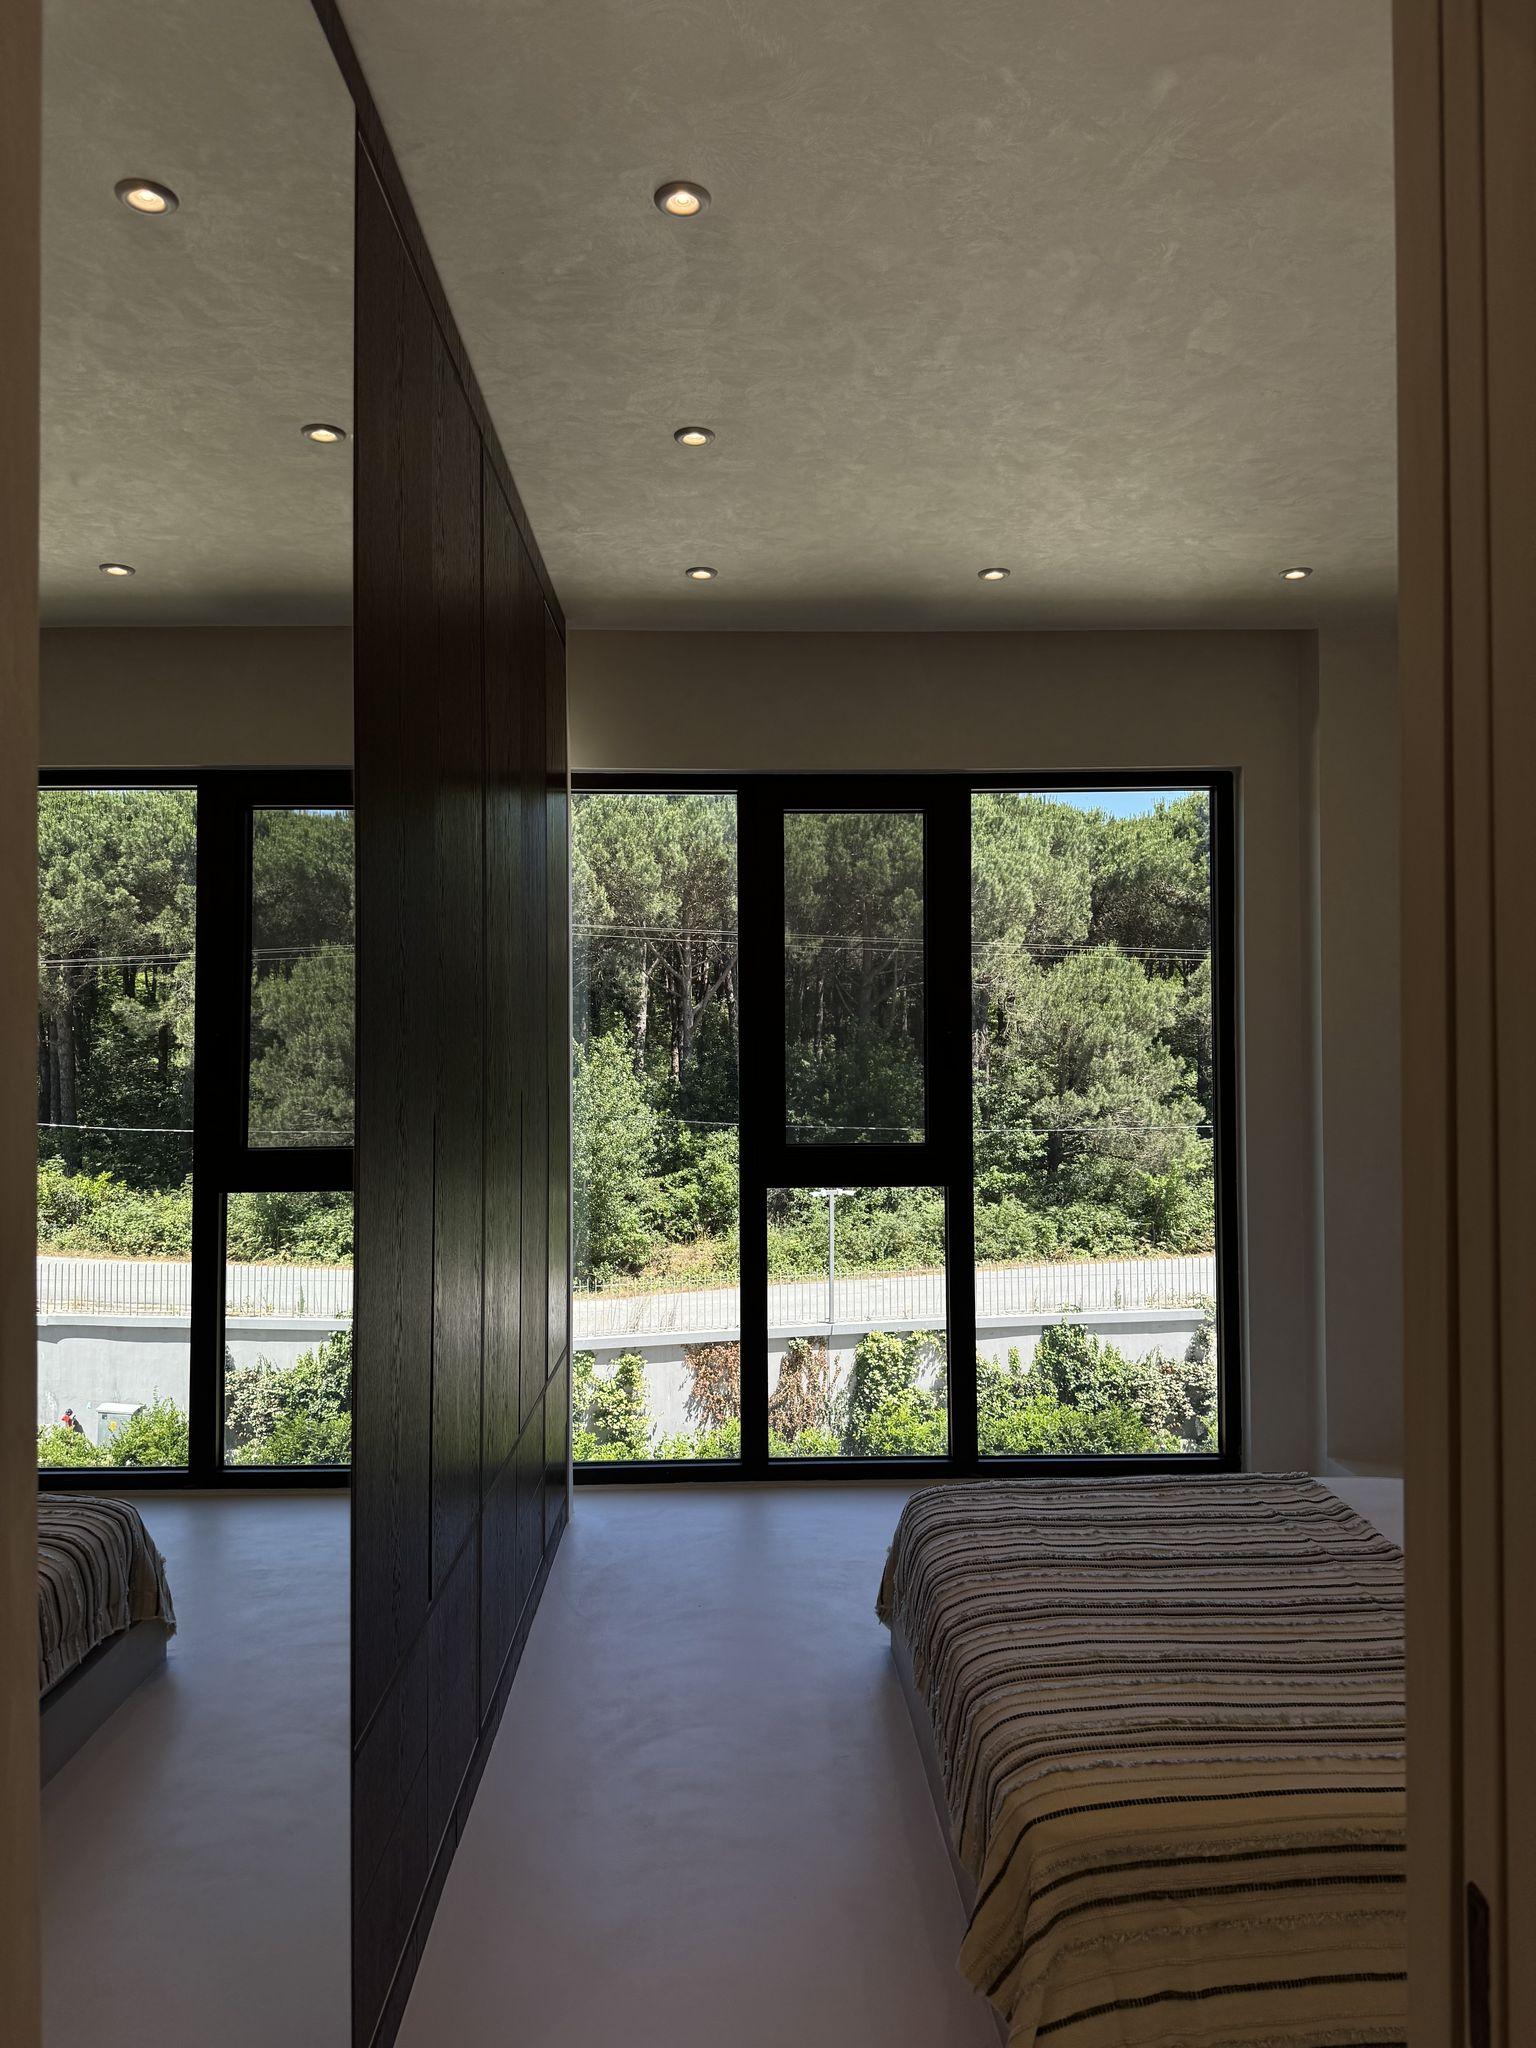
Homes usually use warm white (2700-3000 K); a slightly more neutral tone (3000-3500 K) makes tasks easier on kitchen worktops and in work areas. Mixing different colour temperatures in the same space looks restless. Fixtures with high colour rendering (CRI) show the true colour of wood, stone and fabric.
Choosing LEDs and energy
According to the U.S. Department of Energy, residential LEDs, especially ENERGY STAR rated ones, use at least 75% less energy than incandescent bulbs and last up to 25 times longer (U.S. Department of Energy). Dimmable LEDs and scene control are layered lighting's greatest allies.
When should lighting be planned?
Before structural work and suspended ceiling decisions. Recesses for concealed lighting, junction box and switch positions, and the depth of recessed fittings are hard and expensive to add later. That is why the lighting plan is an inseparable part of the interior design project.
“Light is not an accessory added after the furniture; it is the space's first material.”
Conclusion
Good lighting is made of layers that respond to needs that change through the day. Lighting that reads the daylight, keeps colour temperature consistent and is controlled through scenes turns even the simplest space into a warm home. We can look at the lighting scenarios together in 3D images before the build.
Frequently asked questions
Which colour temperature suits a living room?
Usually warm white between 2700 and 3000 K. Keeping to one colour temperature in a space gives a calmer look.
Can concealed lighting be added later?
It can, but because it needs a suspended ceiling or cornice, the scope of work grows. The best approach is to plan it together with the ceiling decisions.
Are LED bulbs really energy-saving?
Yes. According to the U.S. Department of Energy, residential LEDs use at least 75% less energy than incandescent bulbs and last up to 25 times longer.
From the Journal
All articles →- Guide
· 3 min read
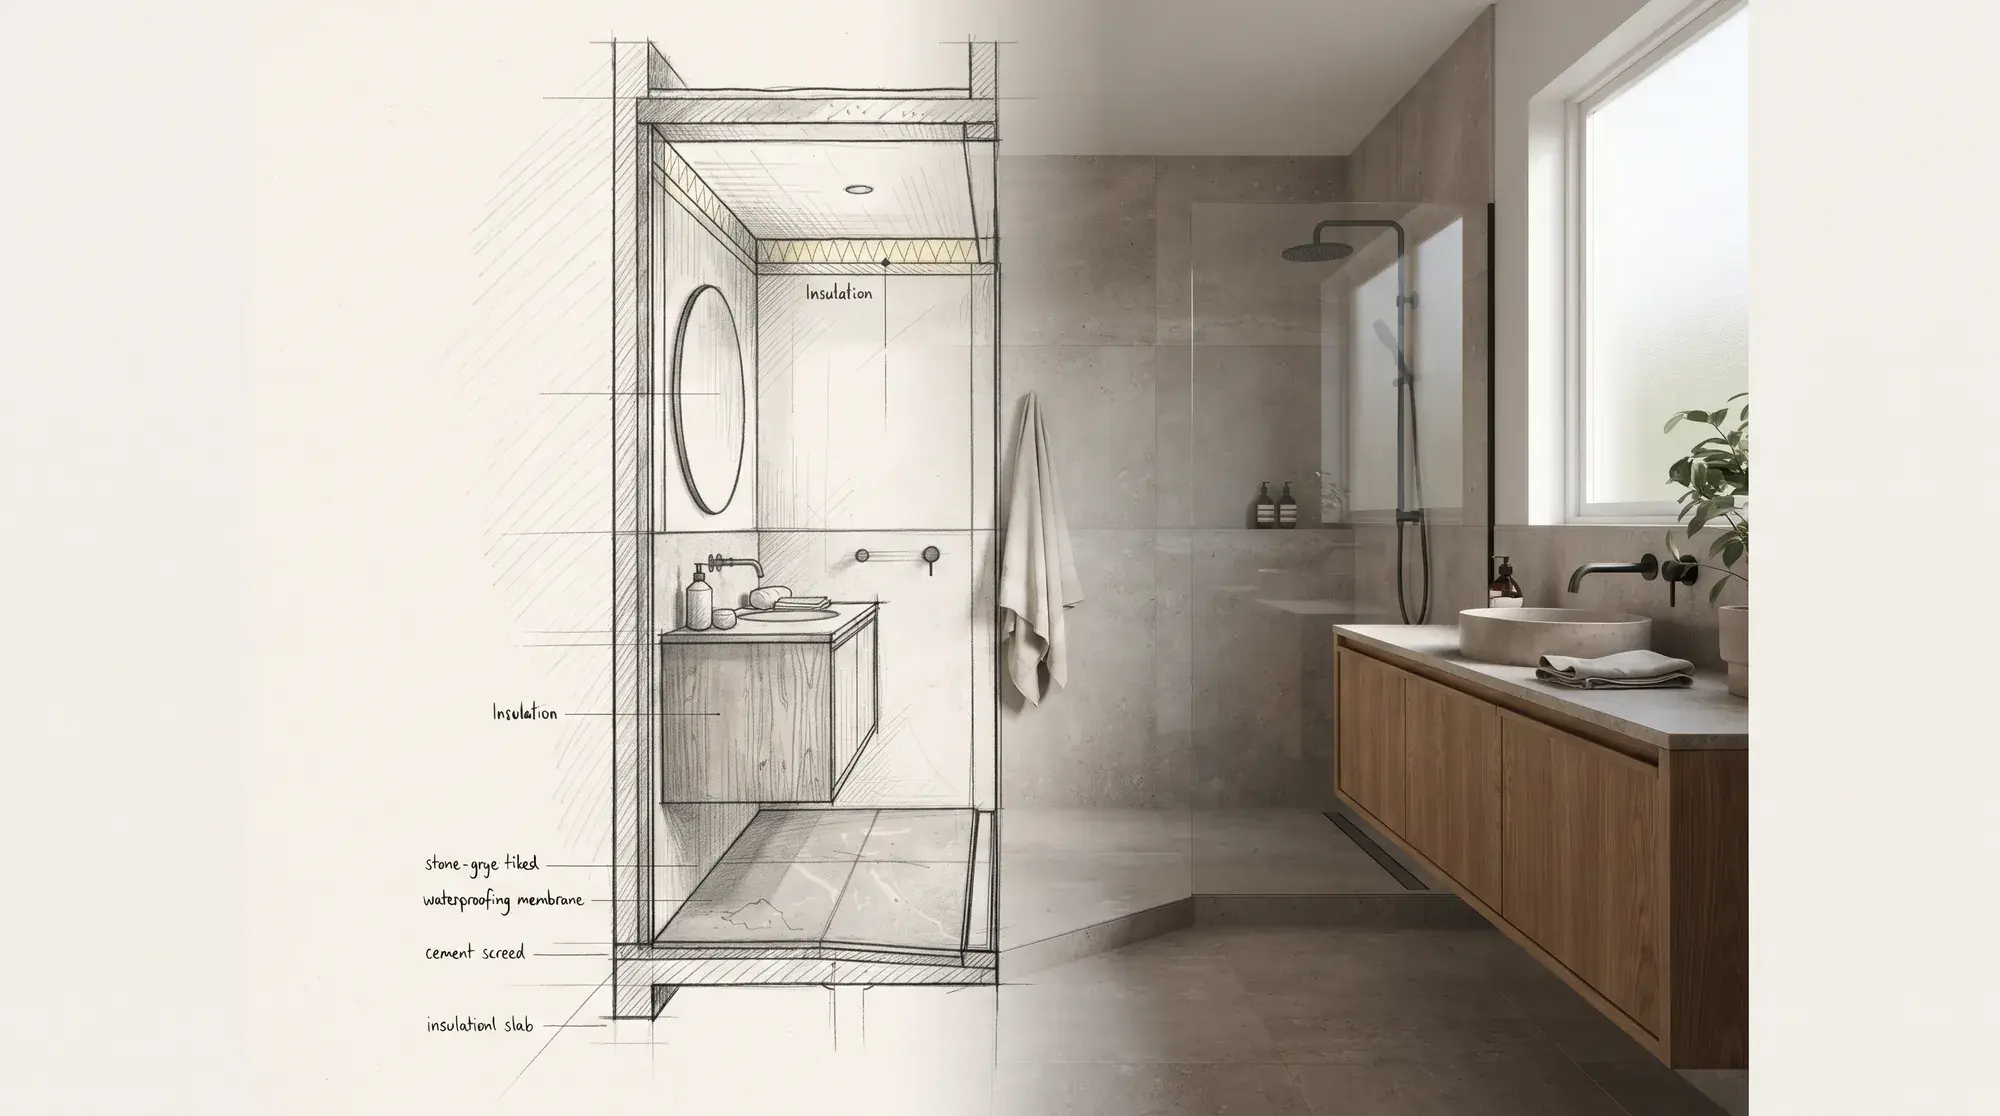
Bathroom renovation guide: the right order, from waterproofing to fixtures
The most expensive mistake in a bathroom renovation is made where you cannot see it. Waterproofing, falls, plumbing, ventilation and fixtures, in the right order.
- Guide
· 3 min read
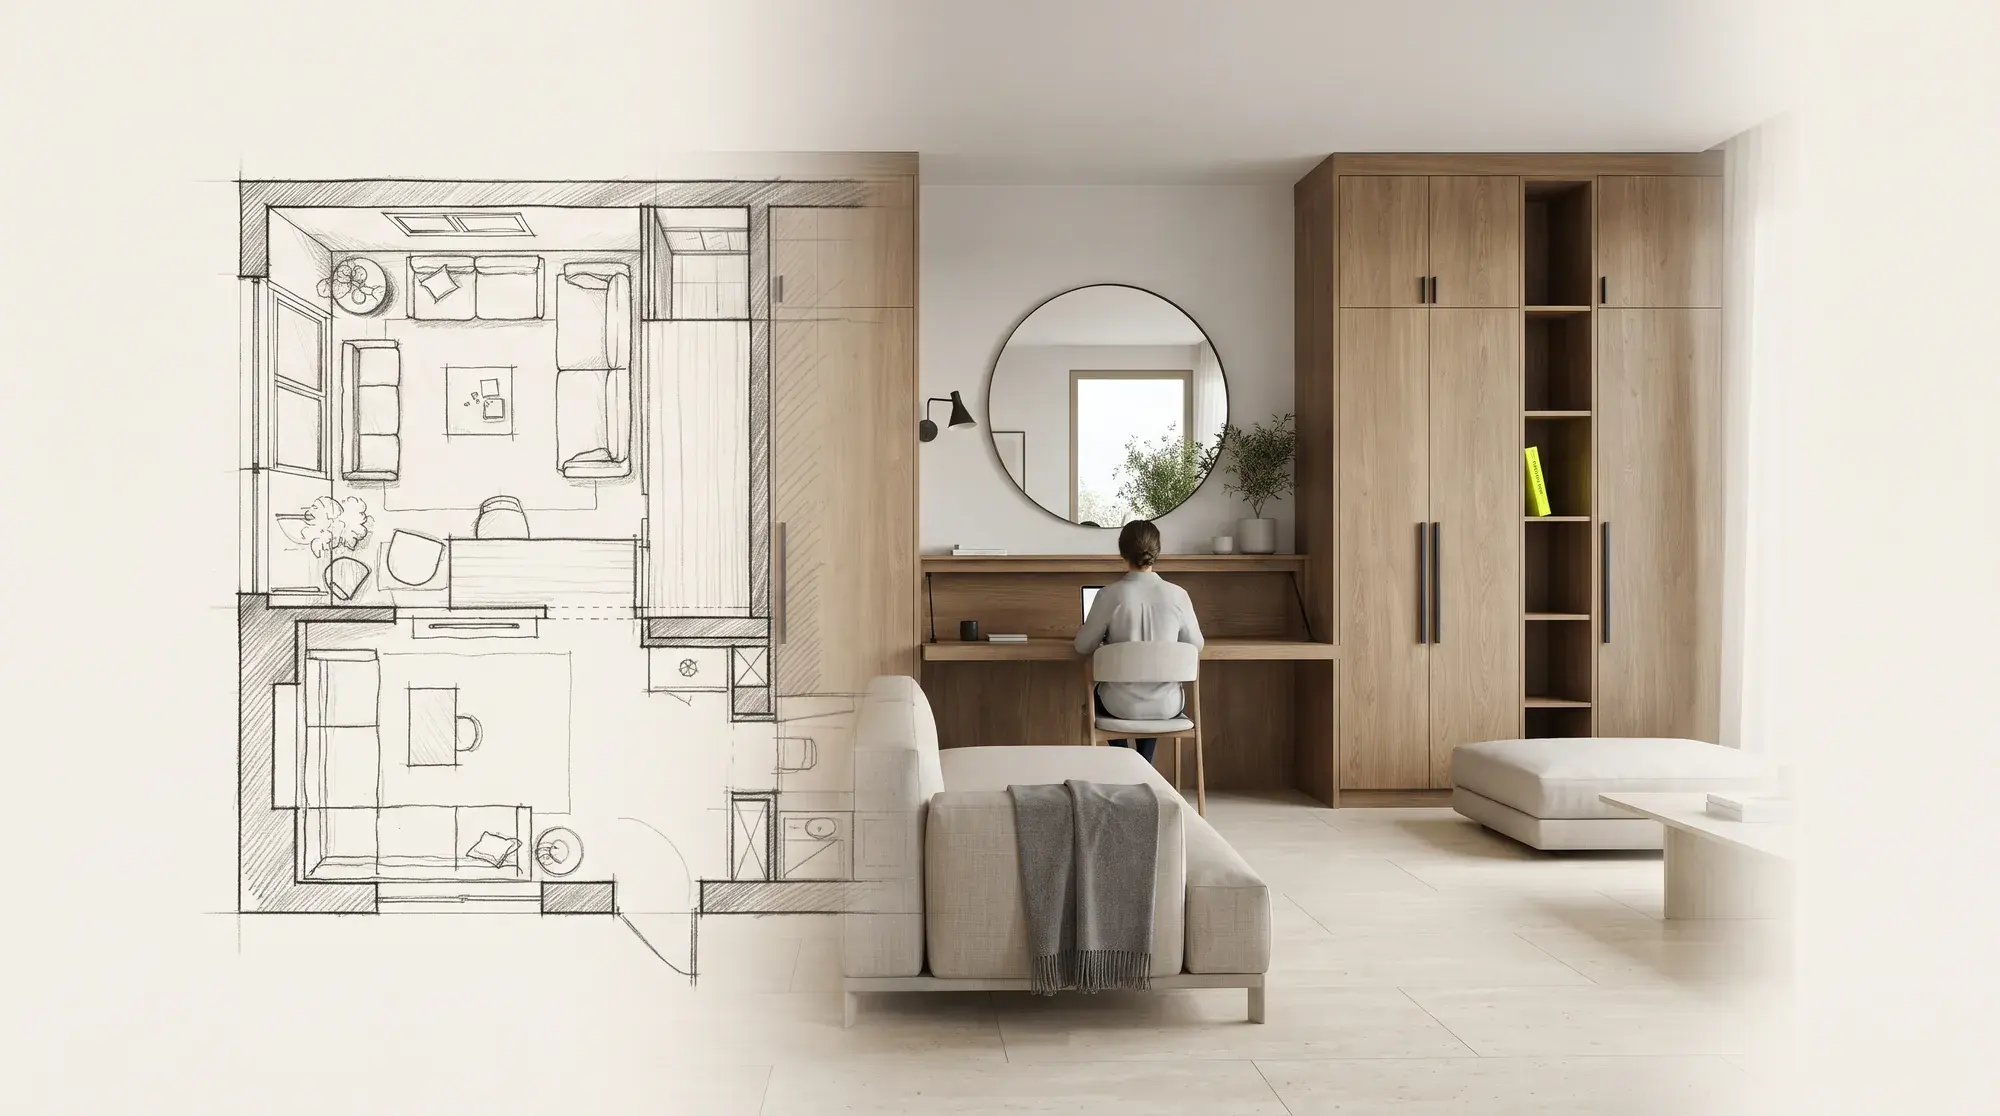
Small apartment interior design: 9 ways to make a small space feel larger
In one- and two-bedroom apartments you cannot add square metres, but you can enlarge the perception of space. Layout, storage, colour, light and multi-purpose furniture.
- Guide
· 3 min read
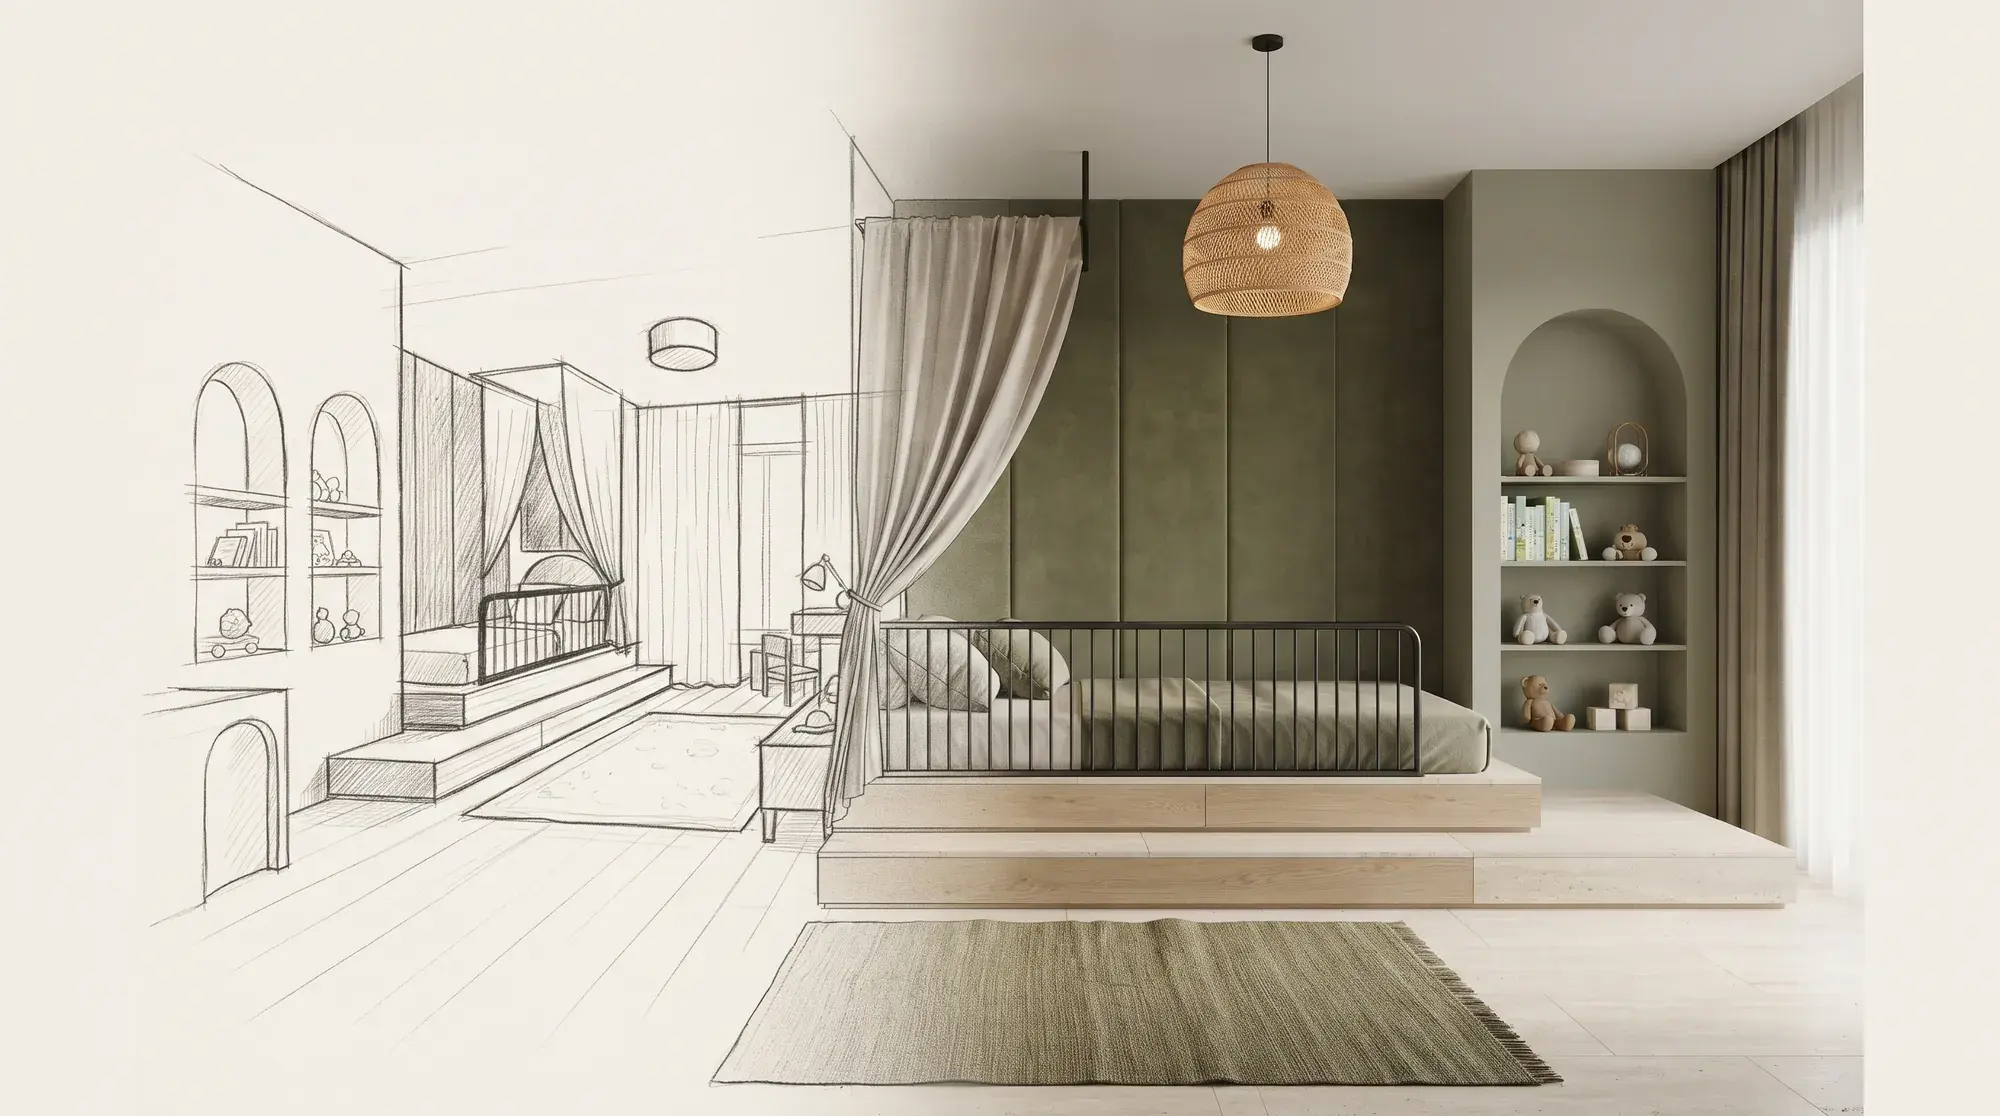
Children's room design: a safe room that grows with the child
Needs that change from infancy to the teenage years, safety, storage, colour and light: how to plan a children's room that will not date in a few years.