Guide
Children's room design: a safe room that grows with the child
· 3 min read · SG Concept Architecture
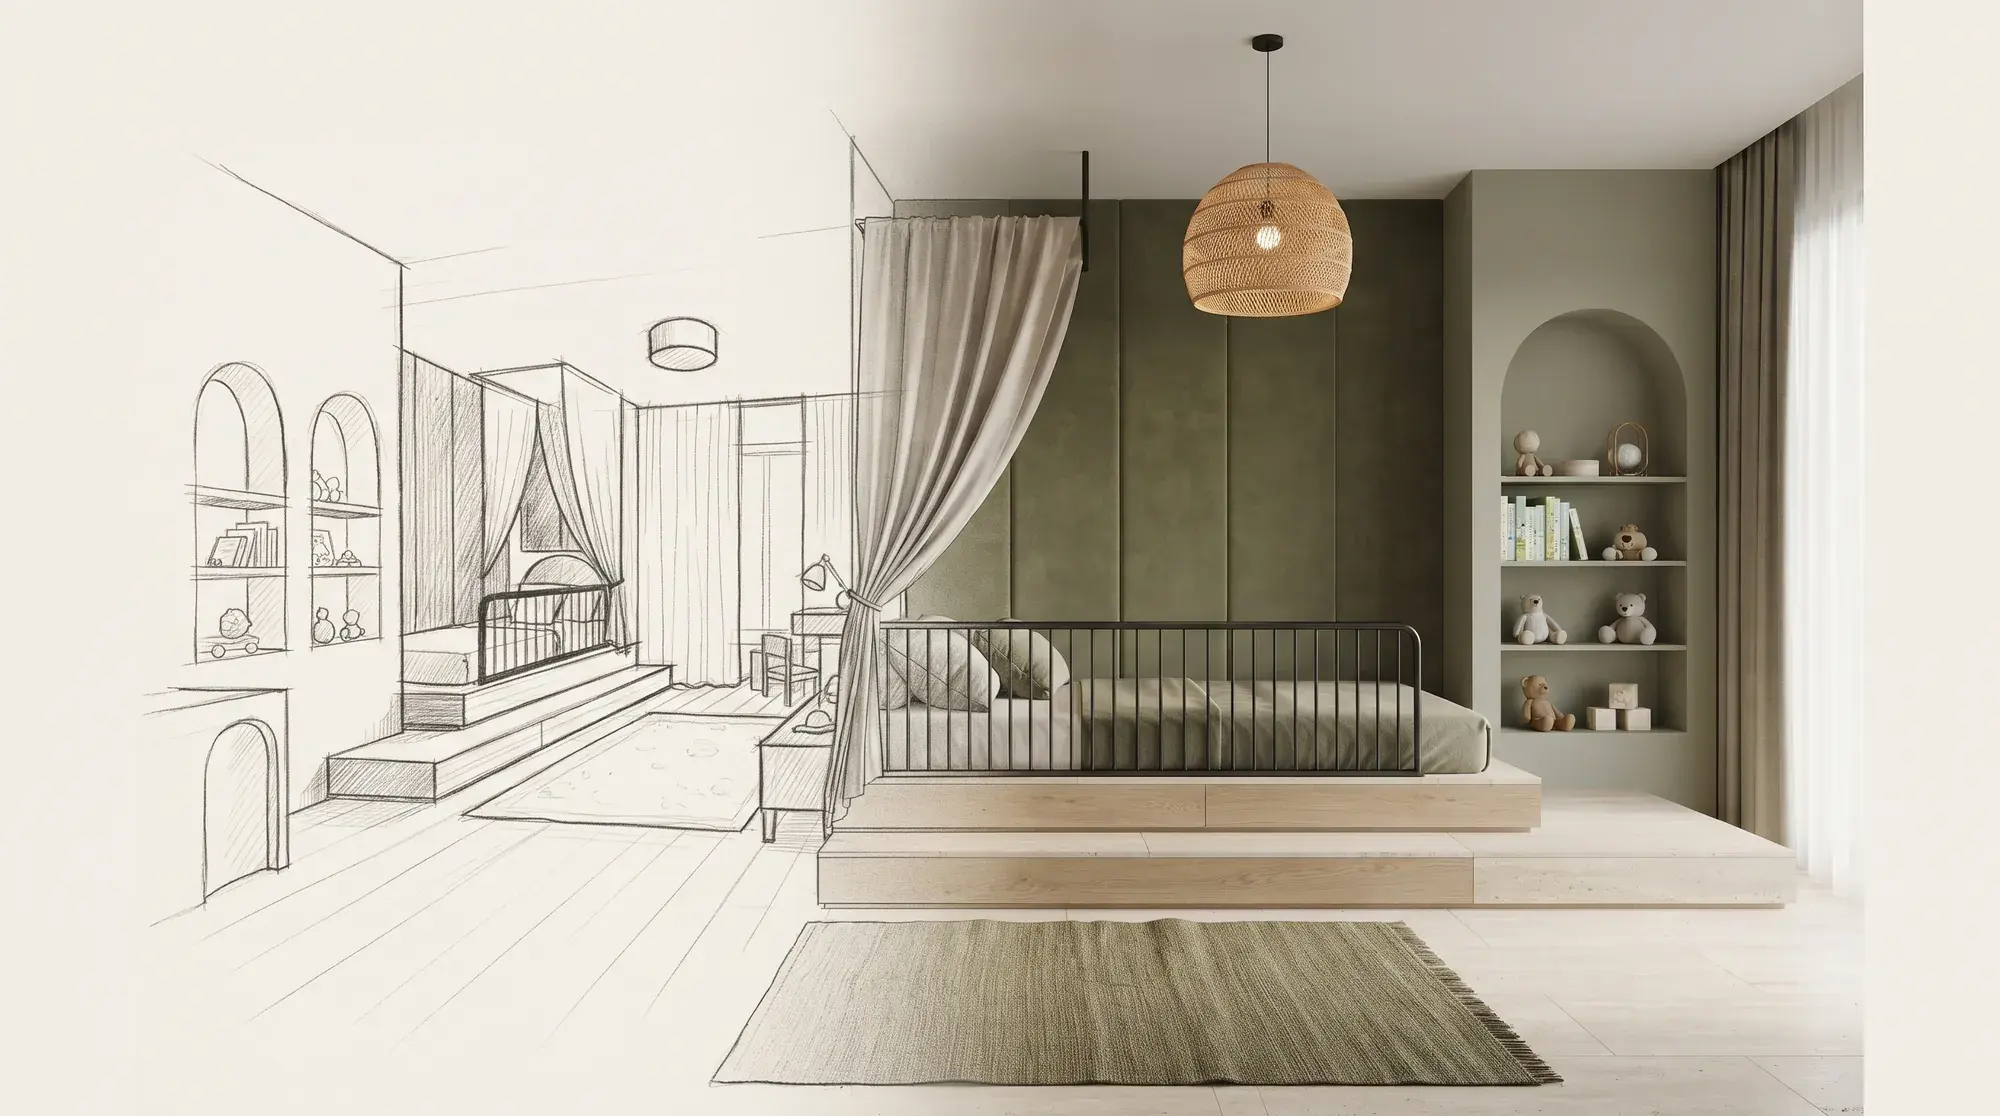
The aim in designing a children's room is not a room that looks good today, but one that still works a few years from now. The way to do this is to keep the fixed parts of the room (built-in wardrobe, lighting, socket positions, floor) timeless, and to choose the parts that will change with the child, such as the bed, desk and colourful accessories, so they are easy to replace. And above all: safety.
Why is safety the first design decision?
Because small children climb wardrobes and use drawers as steps. According to 2024 data from the U.S. Consumer Product Safety Commission (CPSC), about 17,800 people are treated in emergency departments each year after furniture, TV and appliance tip-overs; 44% of them are children under 18, which means an emergency visit roughly every 53 minutes (U.S. CPSC, 2024).
- Anchor wardrobes, bookcases, chests of drawers and TV units to the wall.
- Prefer rounded edges to sharp corners.
- Use child-safe sockets; run cables through furniture.
- Do not put climbable furniture in front of windows; use window safety locks.
- Choose low-emission (low-VOC) paints and finishes.
How do you plan a room that grows with the child?
The needs of infancy, pre-school, school age and the teenage years are very different. Making the built-in wardrobe's interior adjustable between shelves, drawers and hanging rails, setting aside socket and light points for a desk from the start, and keeping wall colours neutral while giving character through textiles and accessories keep the room usable for years.
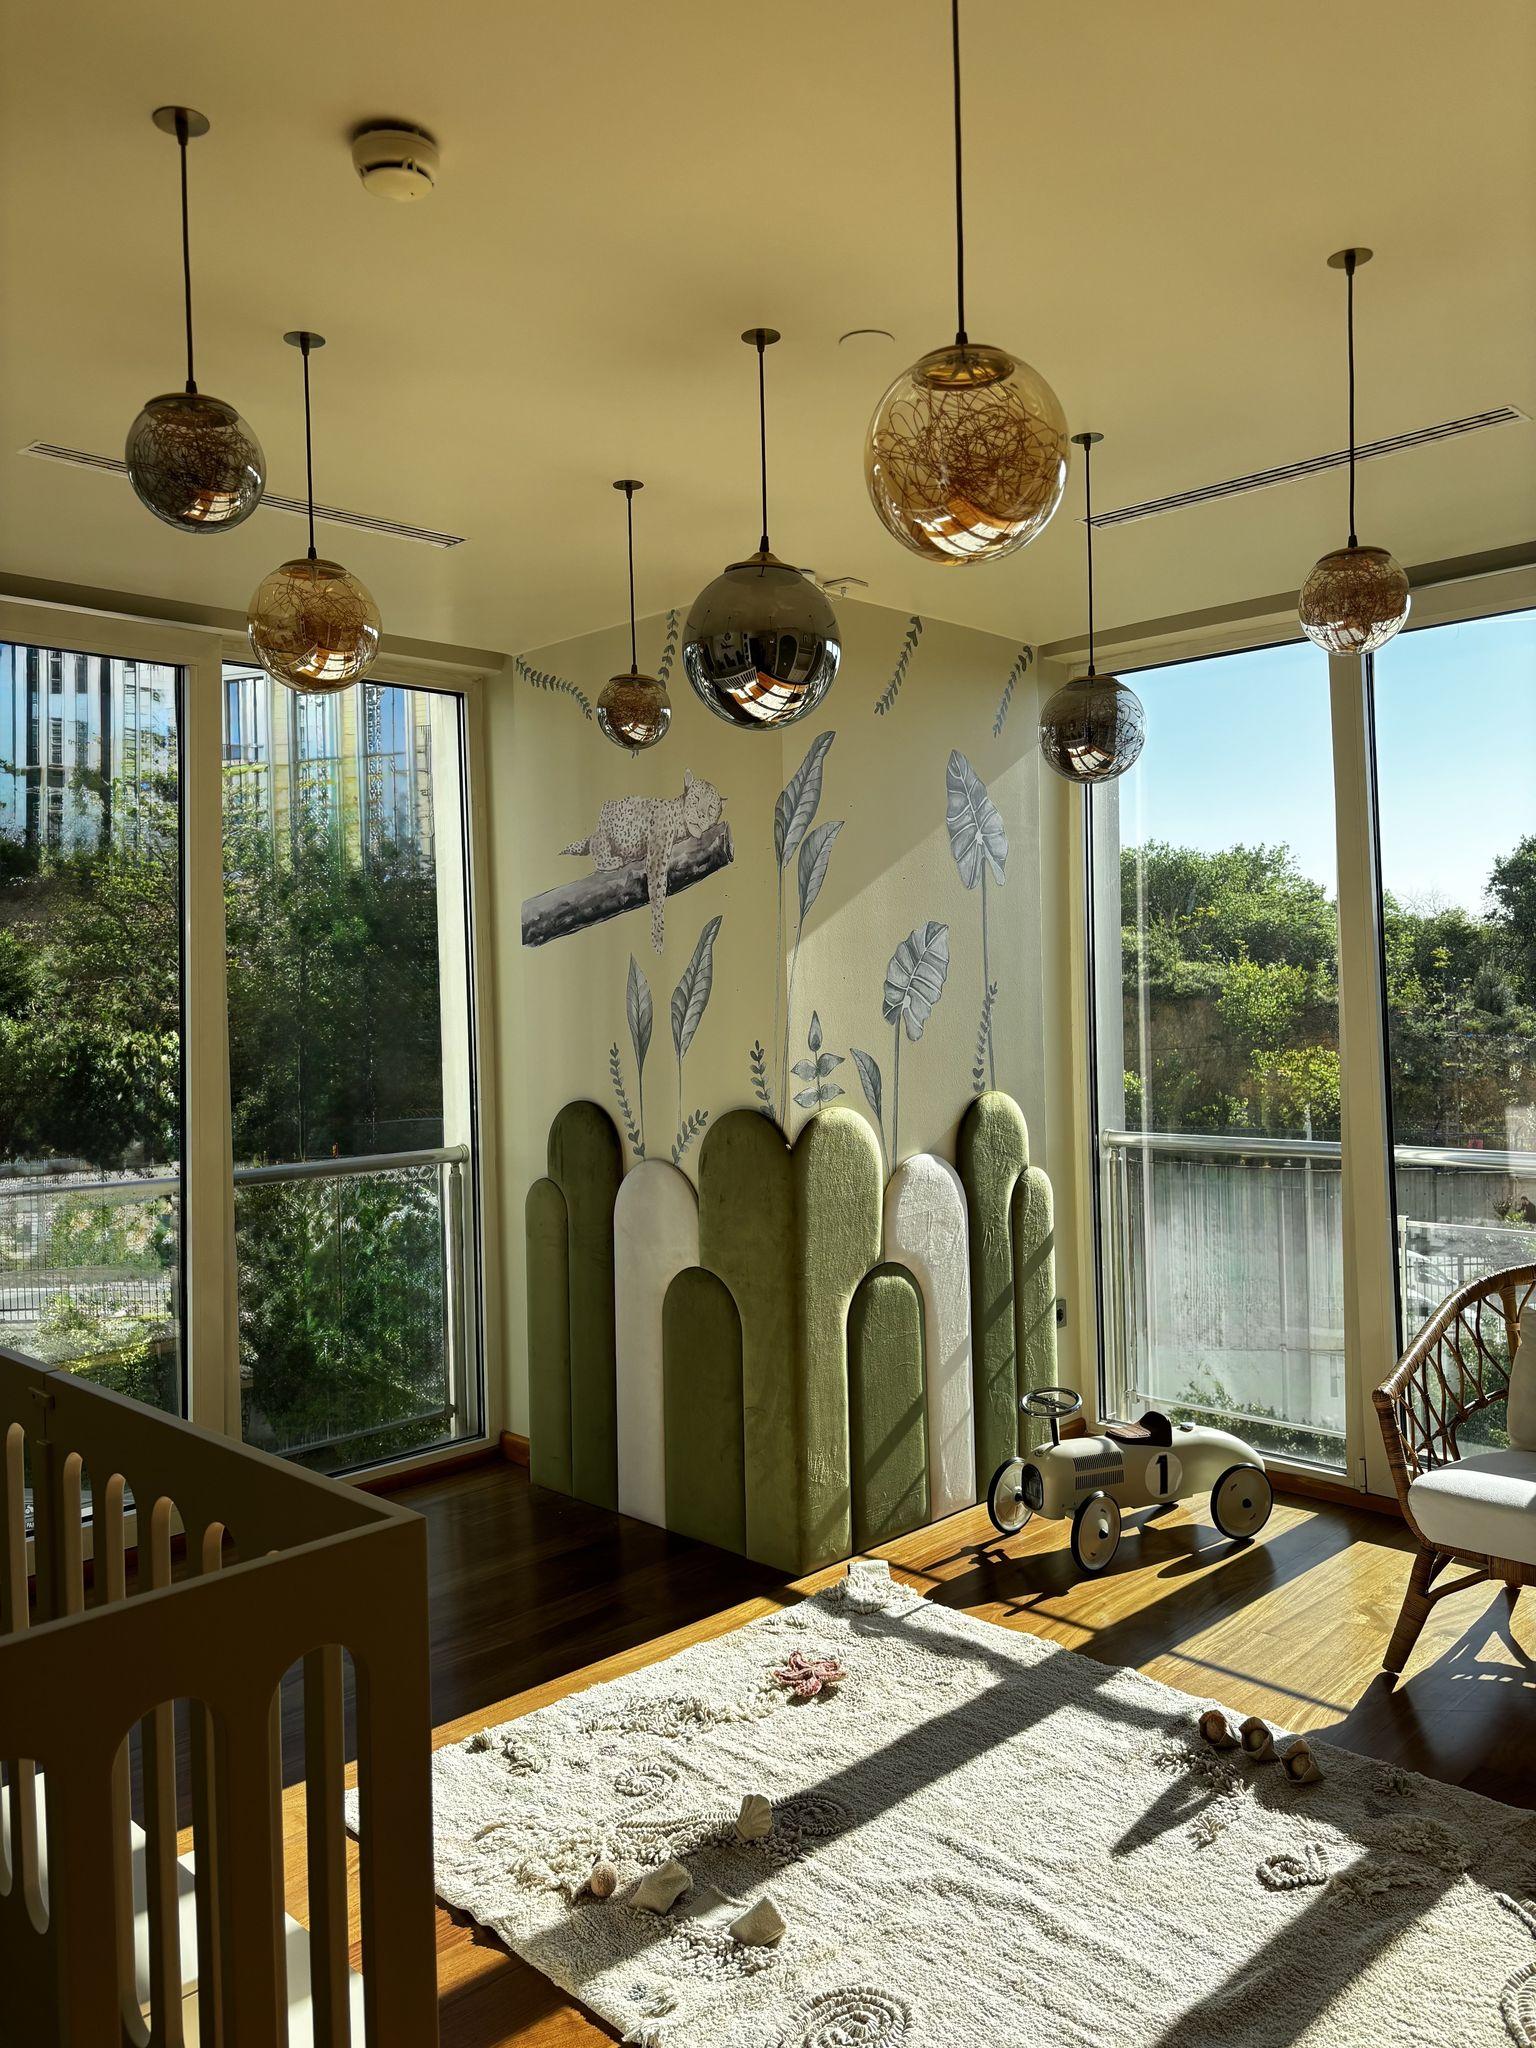
Starting from a story
A children's room is valuable when it is the child's own story, not a copy of a theme. In our Little Wild Dream project we interpreted the initial of the child's name as an arch and repeated this form throughout the room, from wardrobe doors to niches. The olive green, reed green and pearl white palette, velvet panels and abacus-inspired beads made the room both calm and playful.
Colour and texture
Low-saturation tones taken from nature (greens, earth tones, off-whites) are easy on the eye and do not date as the child grows. Tactile surfaces (velvet, wood, felt) add warmth and soften acoustics.
Light and sleep
Daylight should go to the play and study area; the bed should go not directly in front of the window but in a corner that can be controlled with blackout curtains. Dimmable, warm light for the evening and a low-level guide light near the floor for the night support sleep patterns.
“A children's room is where a child first experiences the world at their own scale.”
Conclusion
A safe, flexible children's room with a story serves both child and parents for years. To see the room in 3D images before the build and have the furniture made to measure, see our interior design service.
Frequently asked questions
Should furniture in a children's room be anchored to the wall?
Yes. Wardrobes, bookcases, chests of drawers and TV units should be anchored to the wall. According to CPSC data, 44% of people injured in tip-overs are under 18.
What colour should a children's room be?
Low-saturation tones taken from nature (greens, earth tones, off-white) on the walls are both calm and long-lasting. Bright colours can be added through textiles and accessories that are easy to change.
Until what age can a children's room stay the same?
When the fixed parts (built-in wardrobe, lighting, floor) are well planned, they can serve through school age and the teenage years; the bed, desk and accessories change with age.
From the Journal
All articles →- Guide
· 3 min read
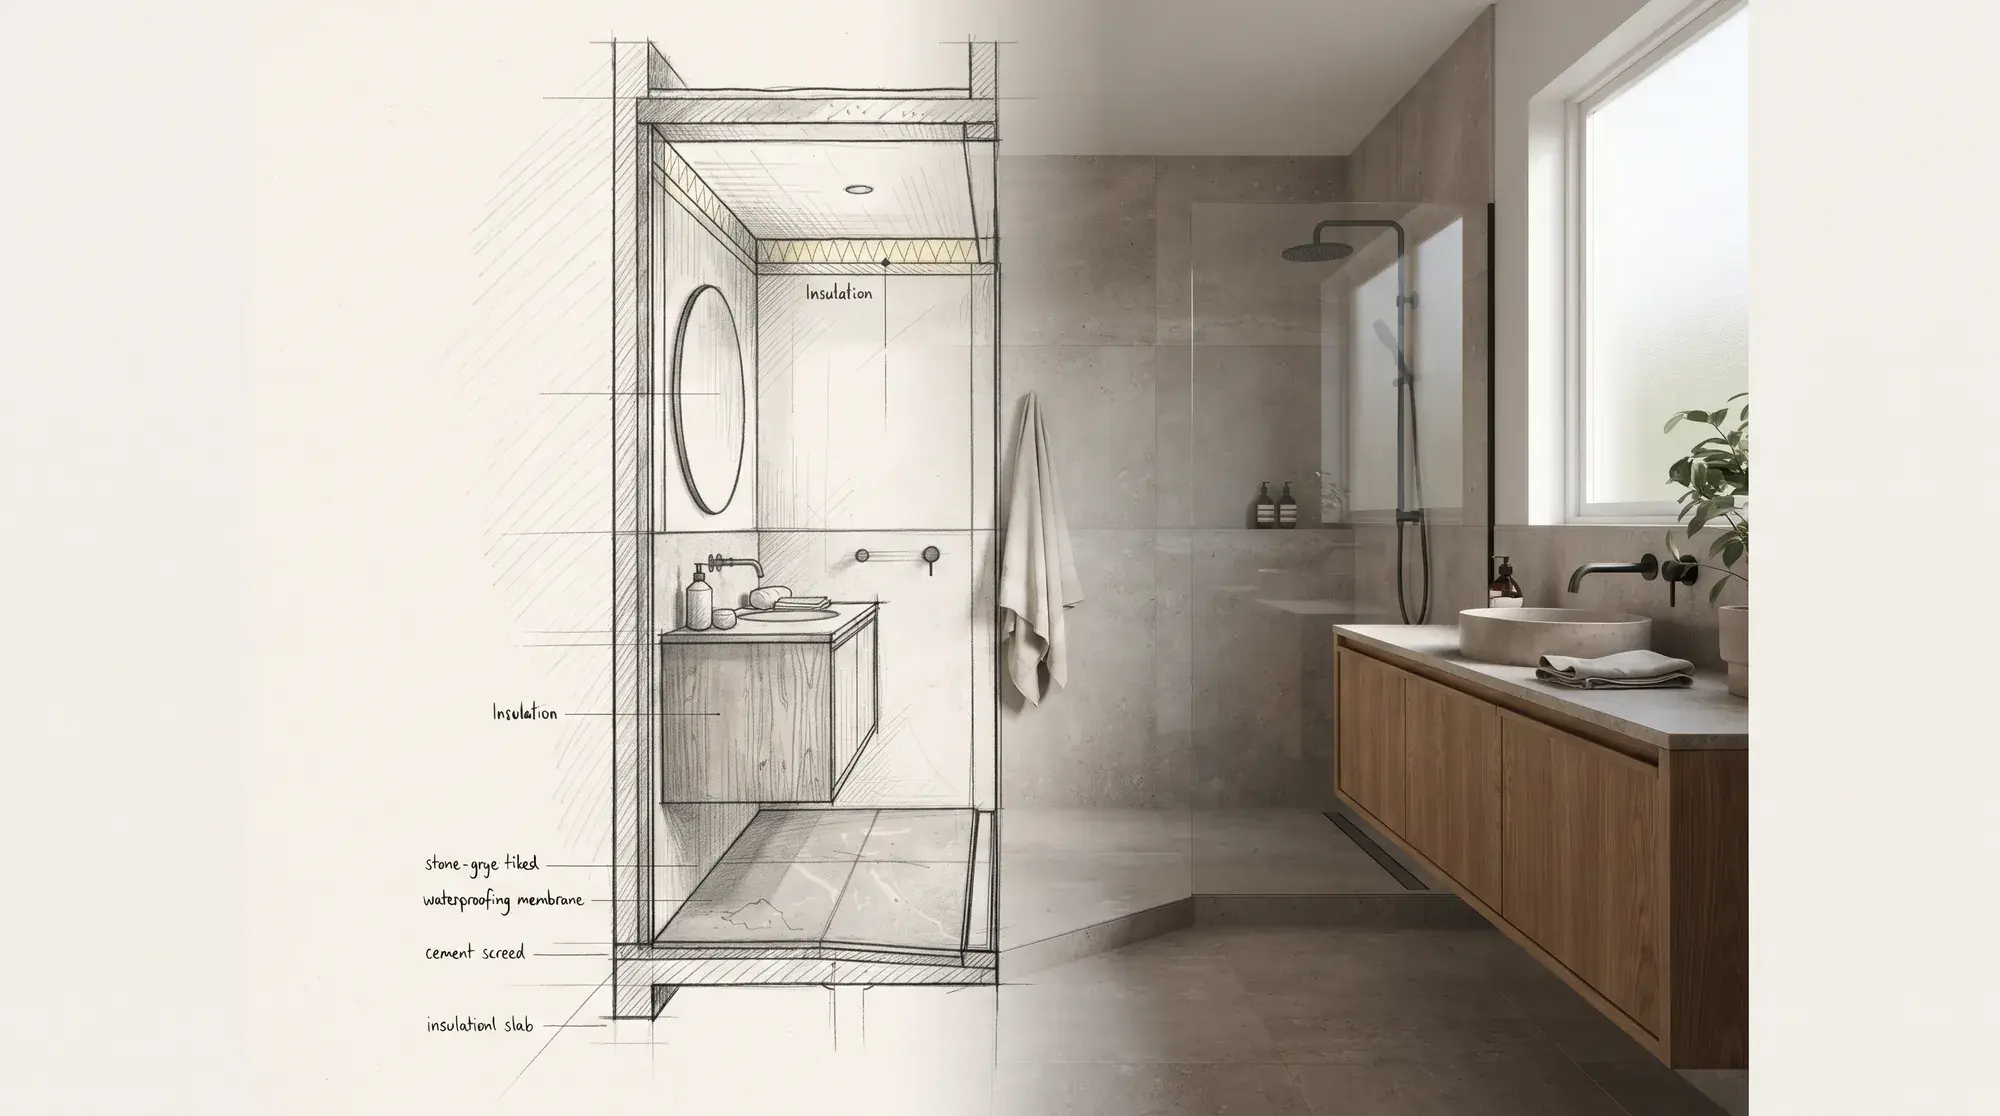
Bathroom renovation guide: the right order, from waterproofing to fixtures
The most expensive mistake in a bathroom renovation is made where you cannot see it. Waterproofing, falls, plumbing, ventilation and fixtures, in the right order.
- Guide
· 3 min read
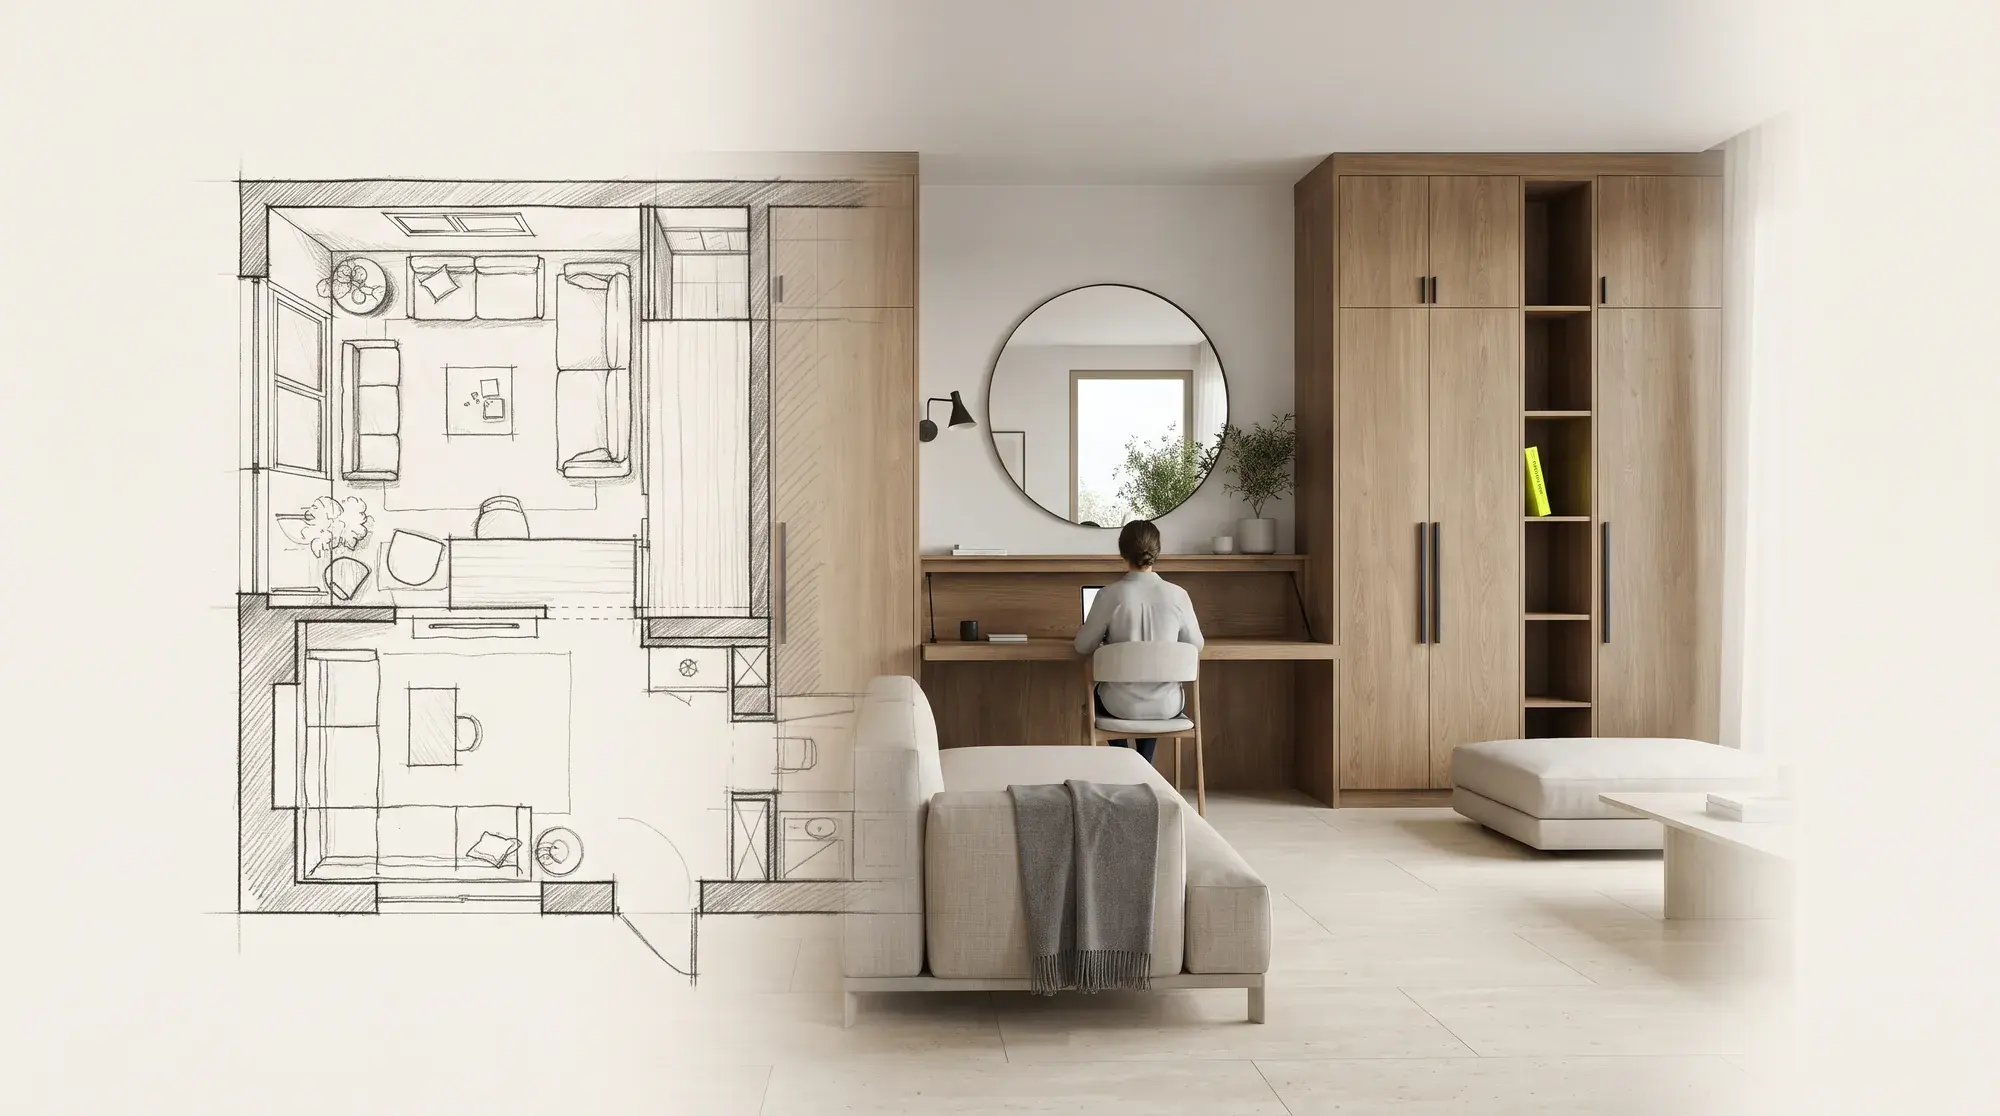
Small apartment interior design: 9 ways to make a small space feel larger
In one- and two-bedroom apartments you cannot add square metres, but you can enlarge the perception of space. Layout, storage, colour, light and multi-purpose furniture.
- Guide
· 3 min read
Bedroom and walk-in wardrobe design: a calm main suite
Bed placement, light and blackout, acoustics, wardrobe layout and the link to the en-suite: the principles of a bedroom designed for rest.