03Concept Design & 3D
Concept design and 3D visualisation
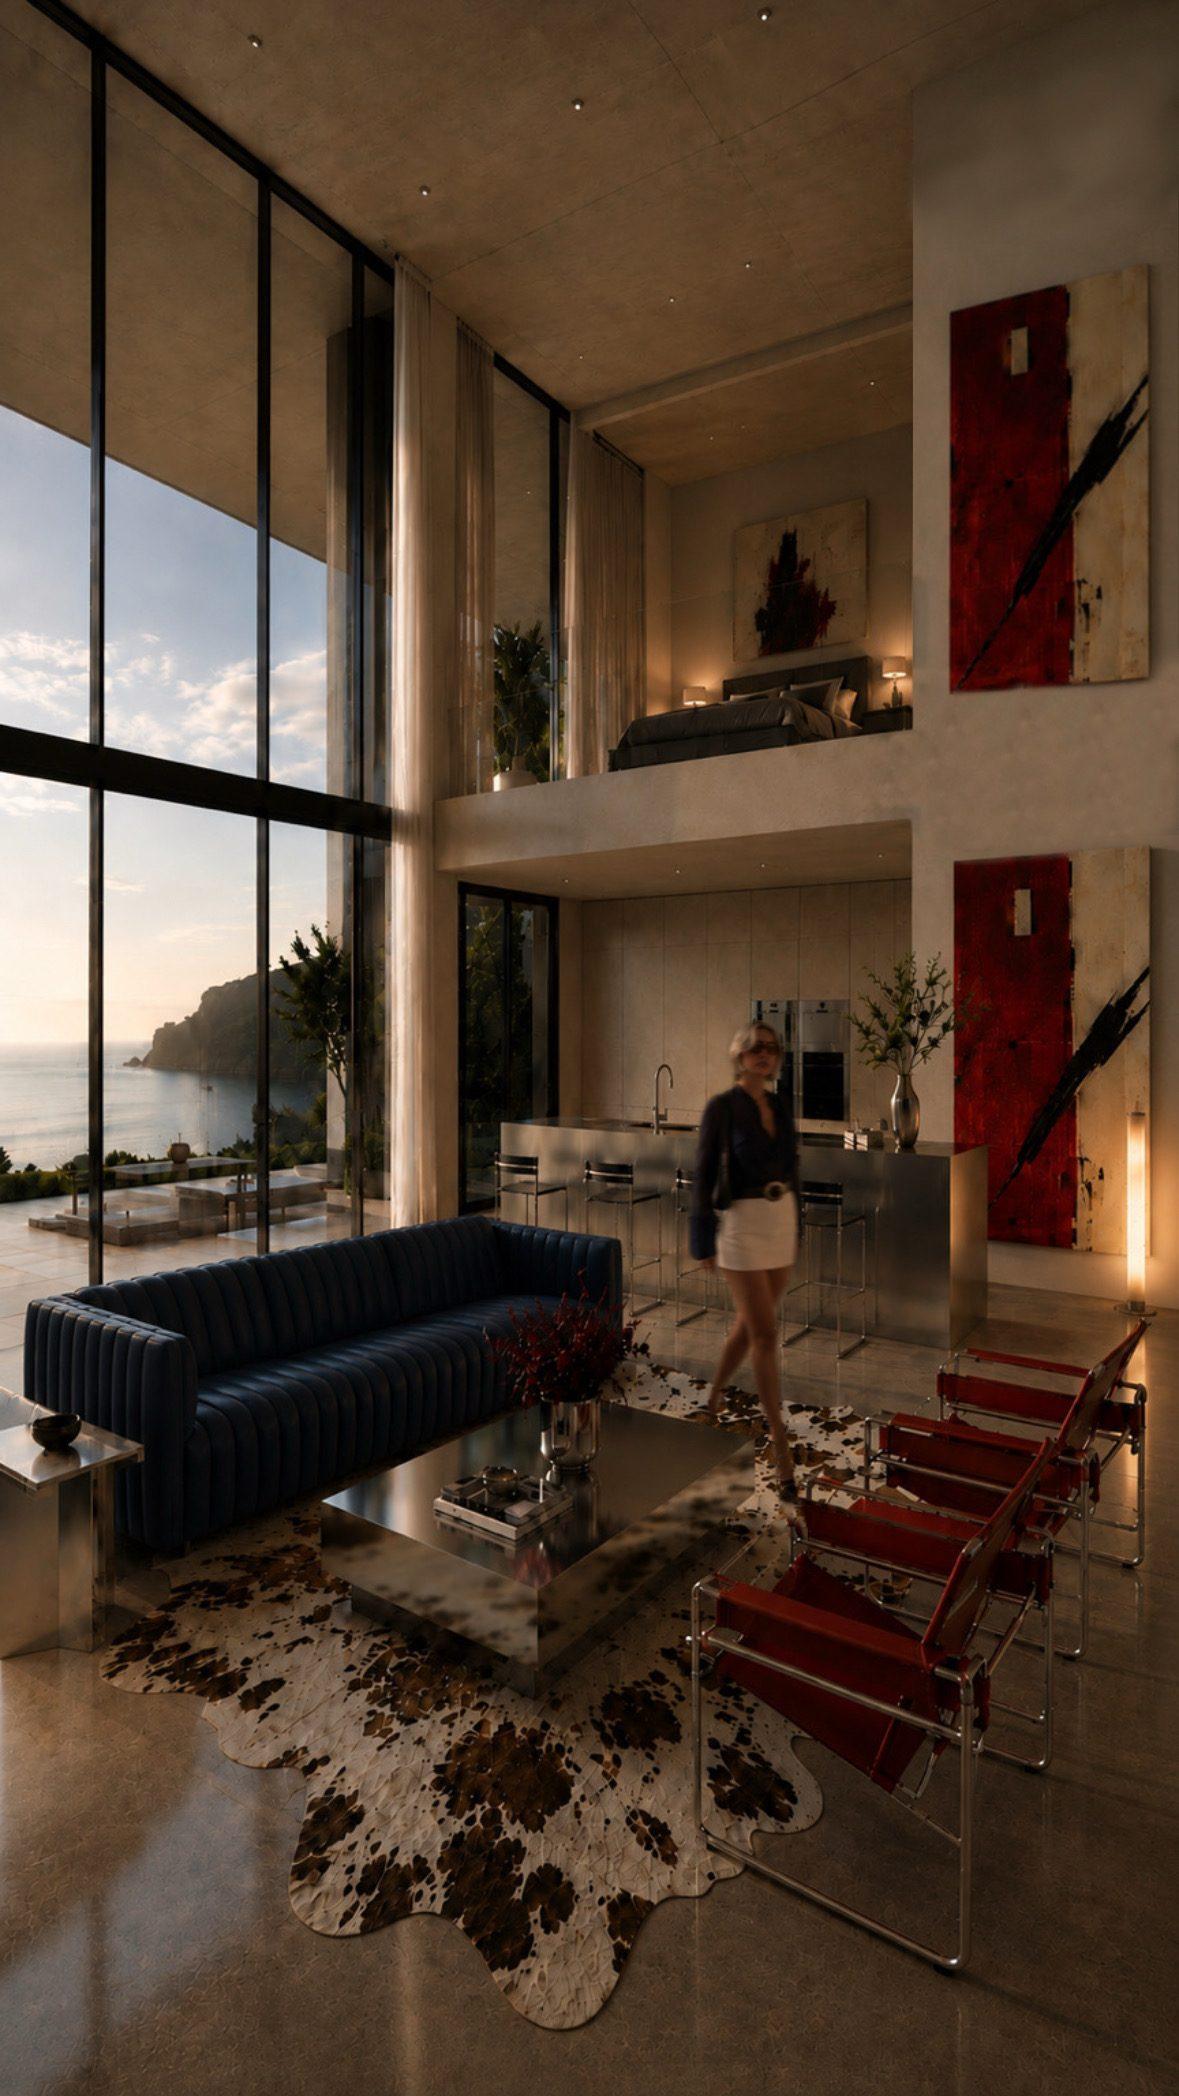
Concept design and 3D visualisation means defining the character of a space before it is built and showing it in photorealistic images. For architectural and interior projects, SG Concept prepares concept boards and 3D renders so you can decide on materials, colours, lighting and furniture together before construction.
see it before it's built
What's included?
Most people find it hard to picture a space from a floor plan. A 3D render closes that gap: you see how stone sits next to wood and how the living room looks in evening light before a single tile is cut. Changing something on screen is always cheaper than changing it on site.
- 01
Concept boards
Inspiration and material boards that describe colour, material, texture and atmosphere.
- 02
3D modelling
A model of the space, furniture and details built to real dimensions.
- 03
Photorealistic renders
Renders from chosen angles with daylight and artificial light scenes.
- 04
Material alternatives
The same space compared with different material and colour options.
- 05
Revision rounds
Renders updated with your feedback.
Who is it for?
- Anyone who wants to settle decisions before renovation or construction
- Owners presenting a project to investors or partners
- Brands that want to see a showroom or store concept in advance
Related projects
Frequently asked questions
How close to reality are 3D renders?
Very close when they are built with real dimensions and buildable materials. Small differences are natural because of the texture of natural materials and changing daylight.
Can I order only 3D visualisation?
Yes. We can also prepare a concept and 3D renders for an existing project.
How do I know how many renders and revisions are included?
Our proposal states the number of renders and revision rounds in writing.
Related articles
Journal →- Guide
· 2 min read
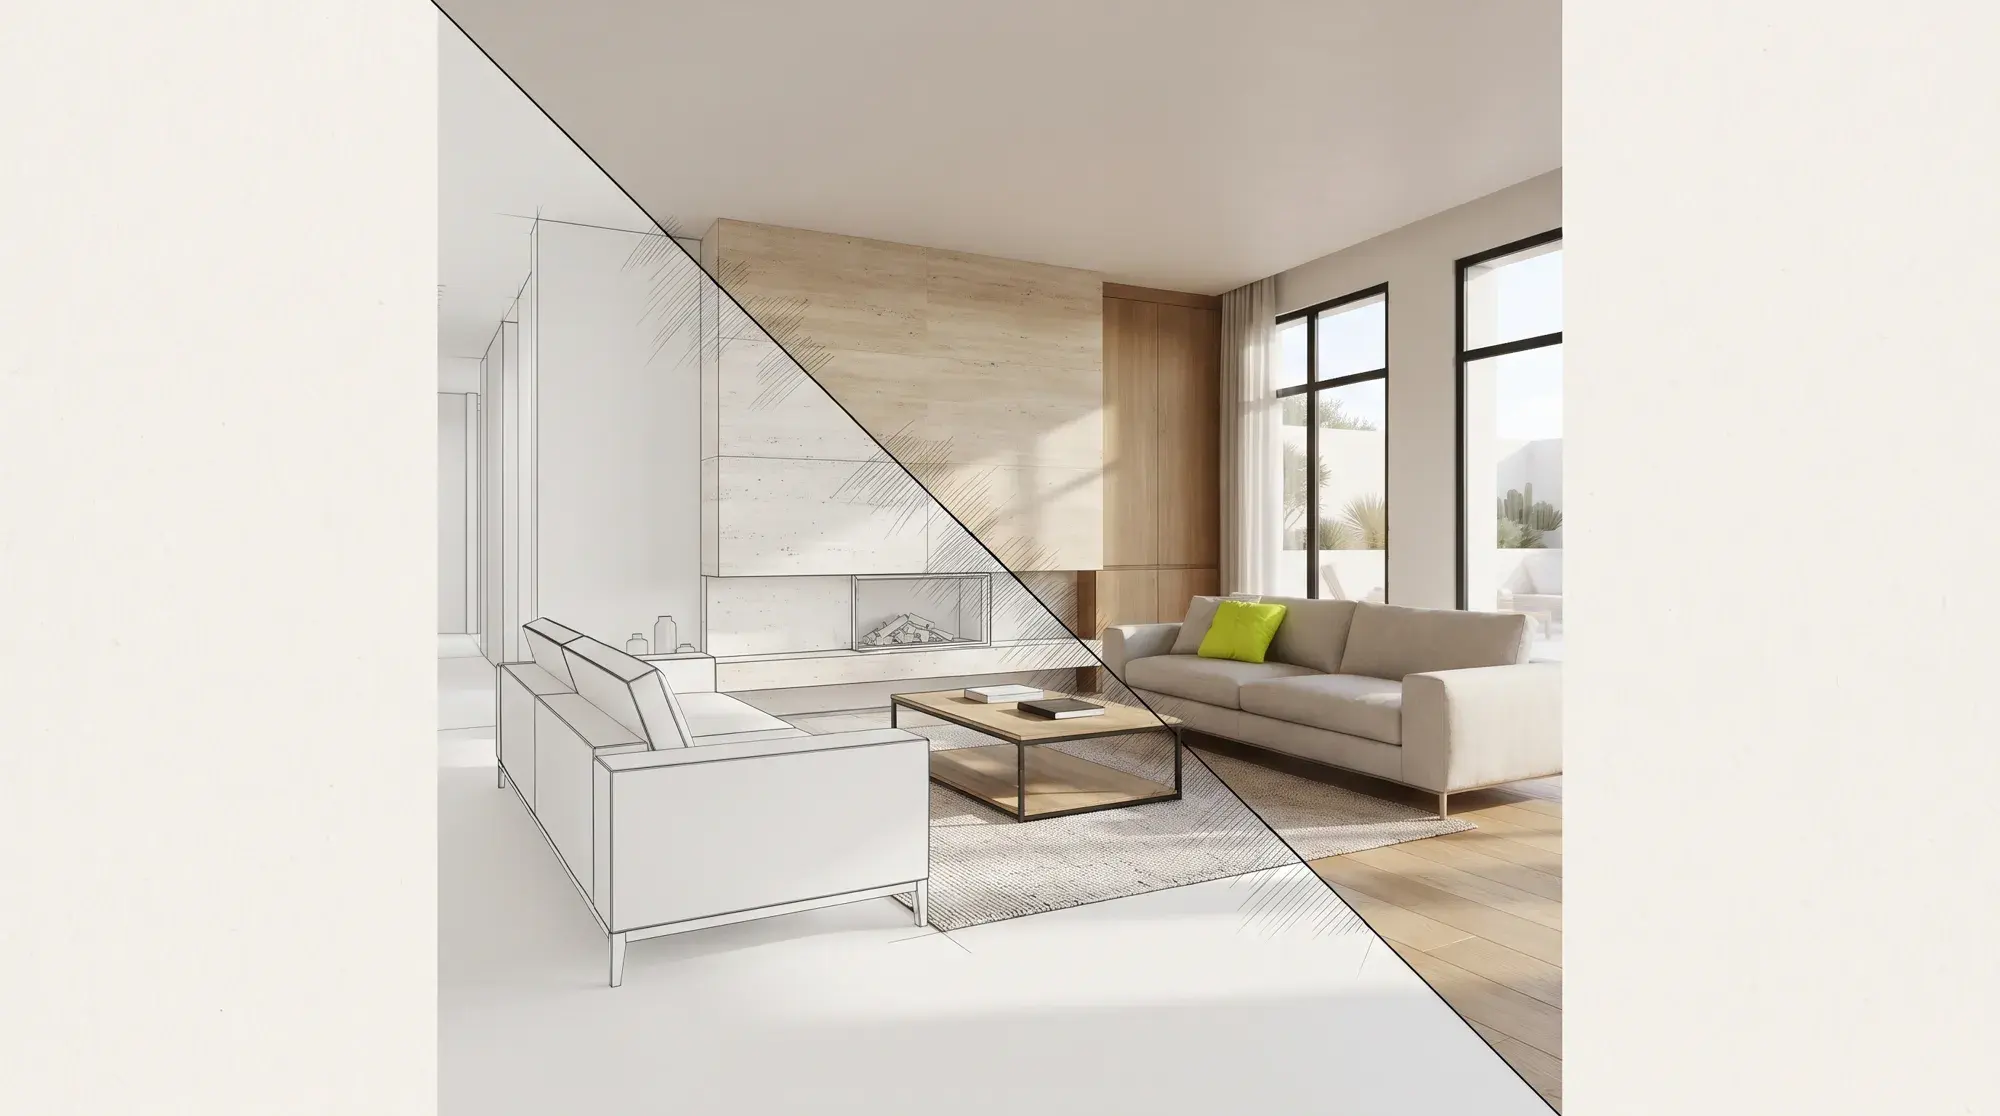
What is 3D visualisation, and why does it matter so much in interior design?
Photorealistic 3D images let you see a space before it is built and make material and lighting decisions in advance. The process and its benefits.
- Architecture
· 2 min read
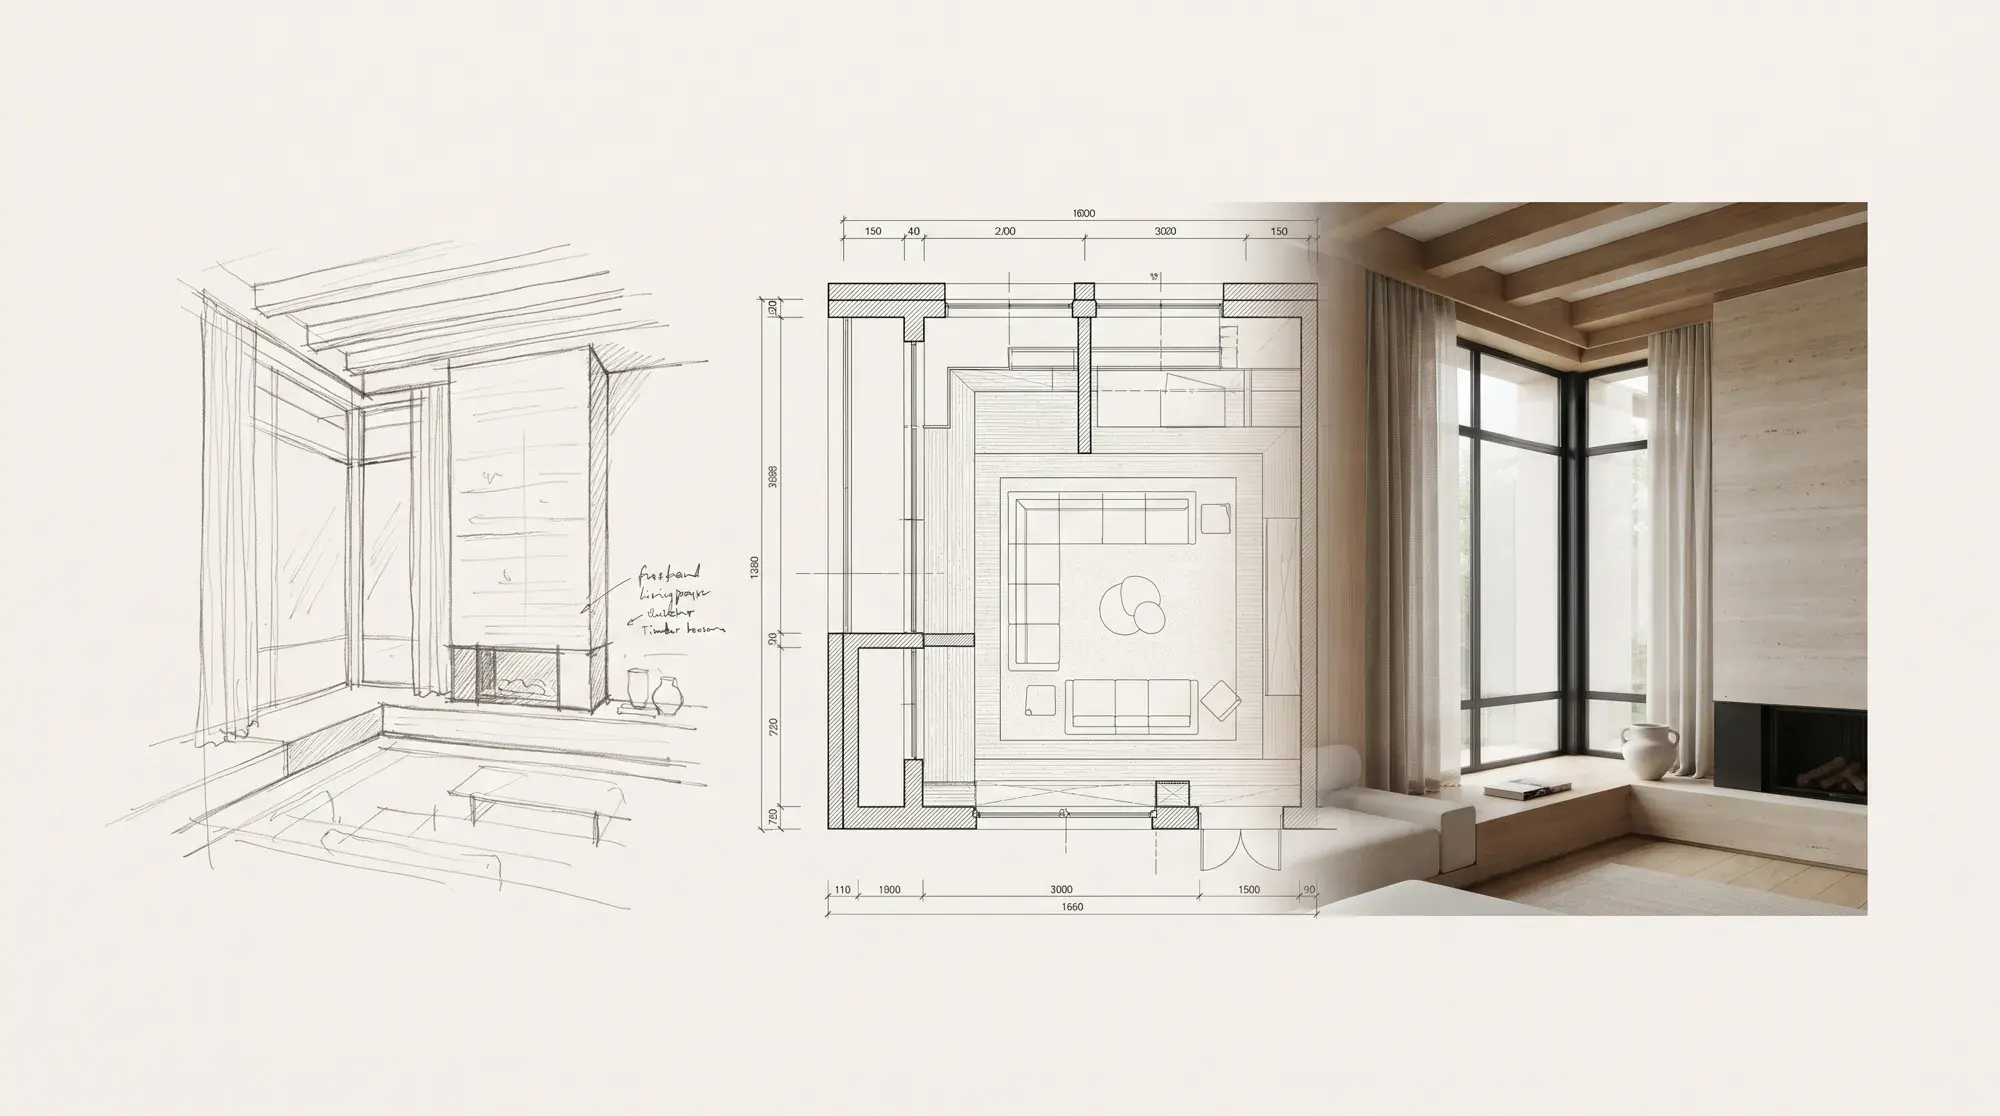
Architectural design stages: preliminary design, final design and construction drawings explained
The differences between preliminary design, final design, construction drawings and details, and which decisions are made at each stage, with examples.