Guide
Small apartment interior design: 9 ways to make a small space feel larger
· 3 min read · SG Concept Architecture
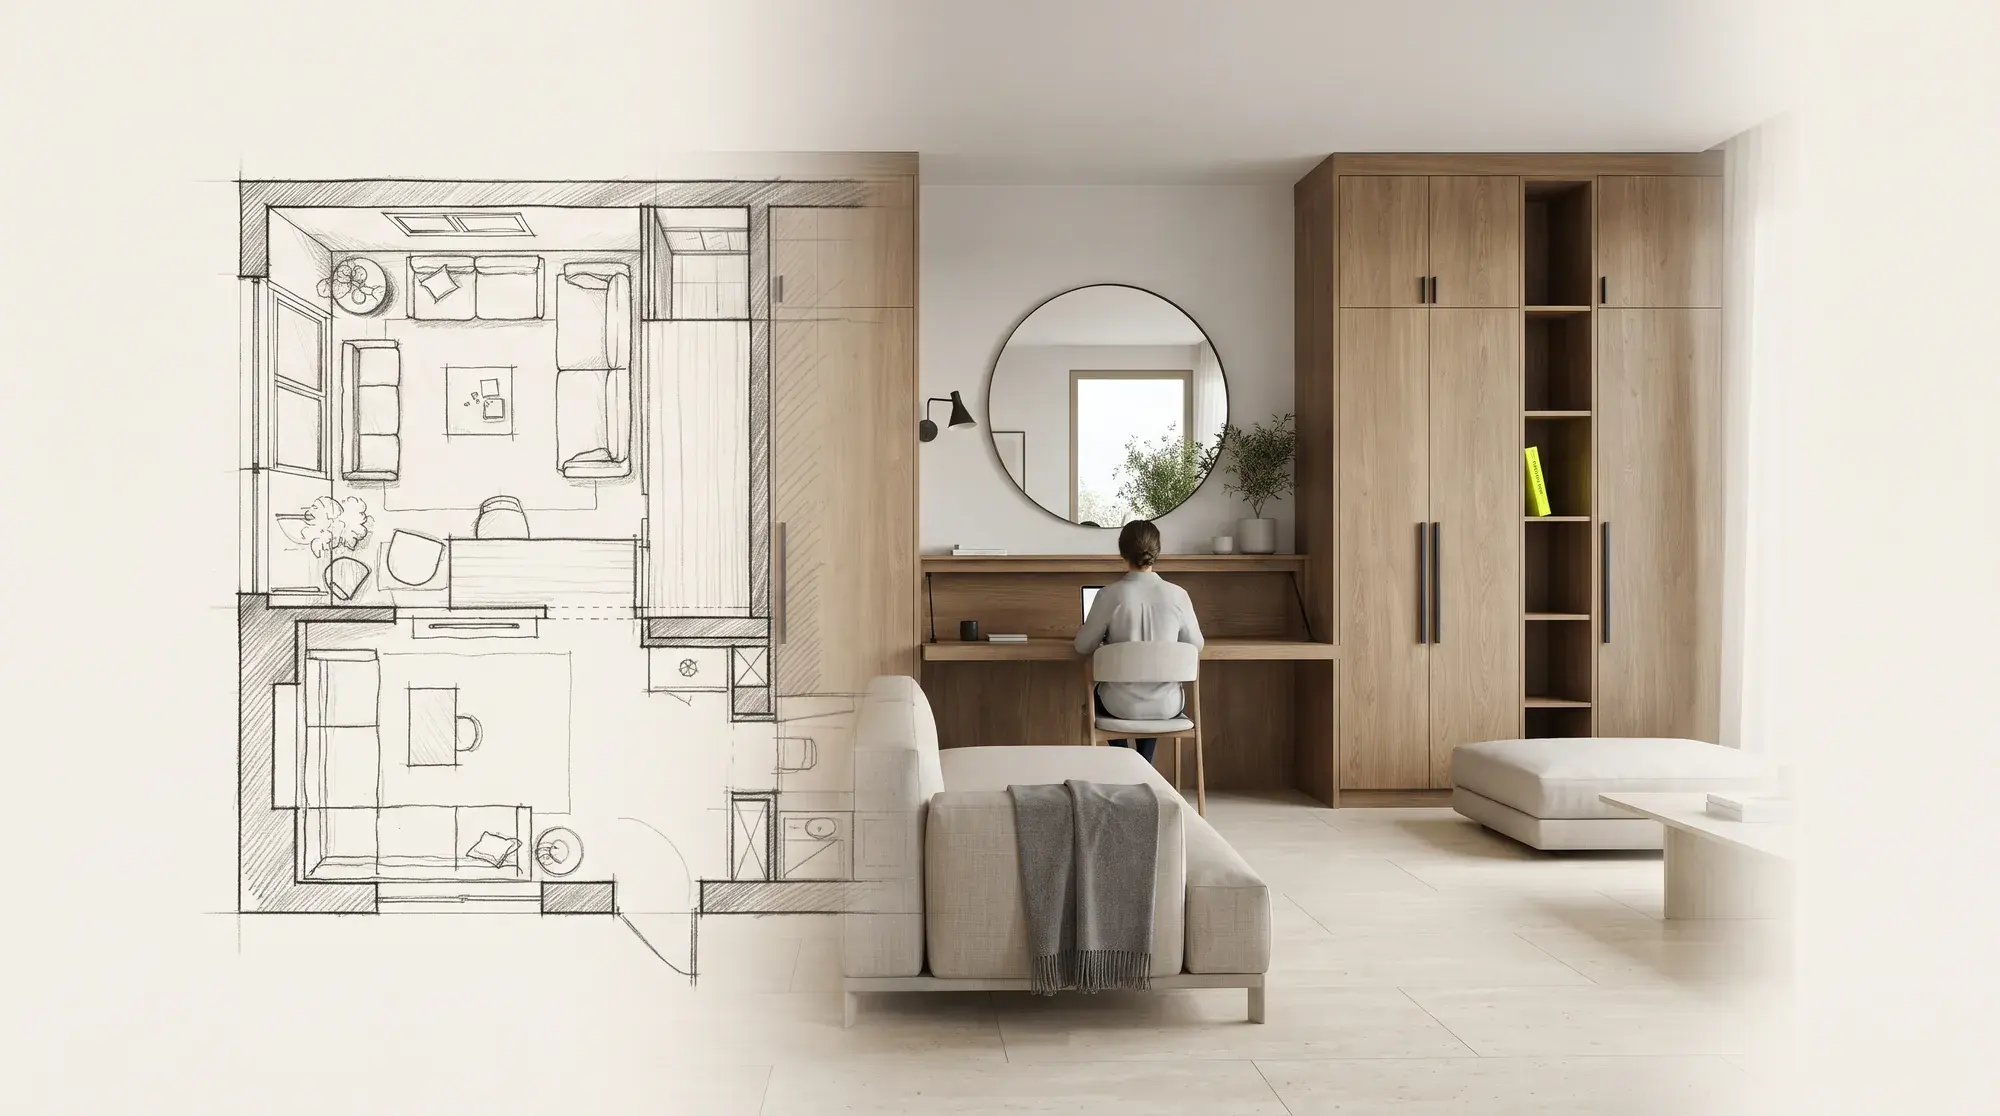
The way to make a small apartment feel larger is to manage perception, not square metres: reduce the dividers the eye catches on, take belongings into the walls, carry light deep into the space and give every piece of furniture more than one job. Below are the nine methods that work best in one- and two-bedroom apartments in Istanbul.
1. Write down how you live first
How many people live there, who works from home, how often do guests come? In a small home every square metre needs a job. Once the scenario is clear, it also becomes clear which area is fixed and which can transform.
2. Reduce visual dividers
Removing a non-load-bearing wall or replacing it with a glass divider lets daylight in. Do not start without knowing which wall is load-bearing; we explain this in our article on structure.
3. Build storage into the walls
Floor-to-ceiling cabinets with doors in the same colour as the wall read as "wall", not "furniture". Space above doors, along corridors and under stairs is space ready-made furniture can never use. That is why in a small home made-to-measure furniture is often not a luxury but a necessity.
4. Choose multi-purpose furniture
- A desk that doubles as a dining table
- A bed base with drawers or a lift-up base
- A sofa or wall bed that turns into a guest bed
- A window cabinet that doubles as a bench
5. Simplify the colour palette
Using close, light tones on walls, ceilings and large cabinet surfaces softens the boundaries. Colour and texture can come through cushions, artworks or a single accent wall. We explain colour choice in detail in our wall colour guide.
6. Keep the floor continuous
A different floor in every room breaks the home into small pieces. Continuing the same floor through the whole home where possible and reducing threshold strips lets the eye read the space as one.
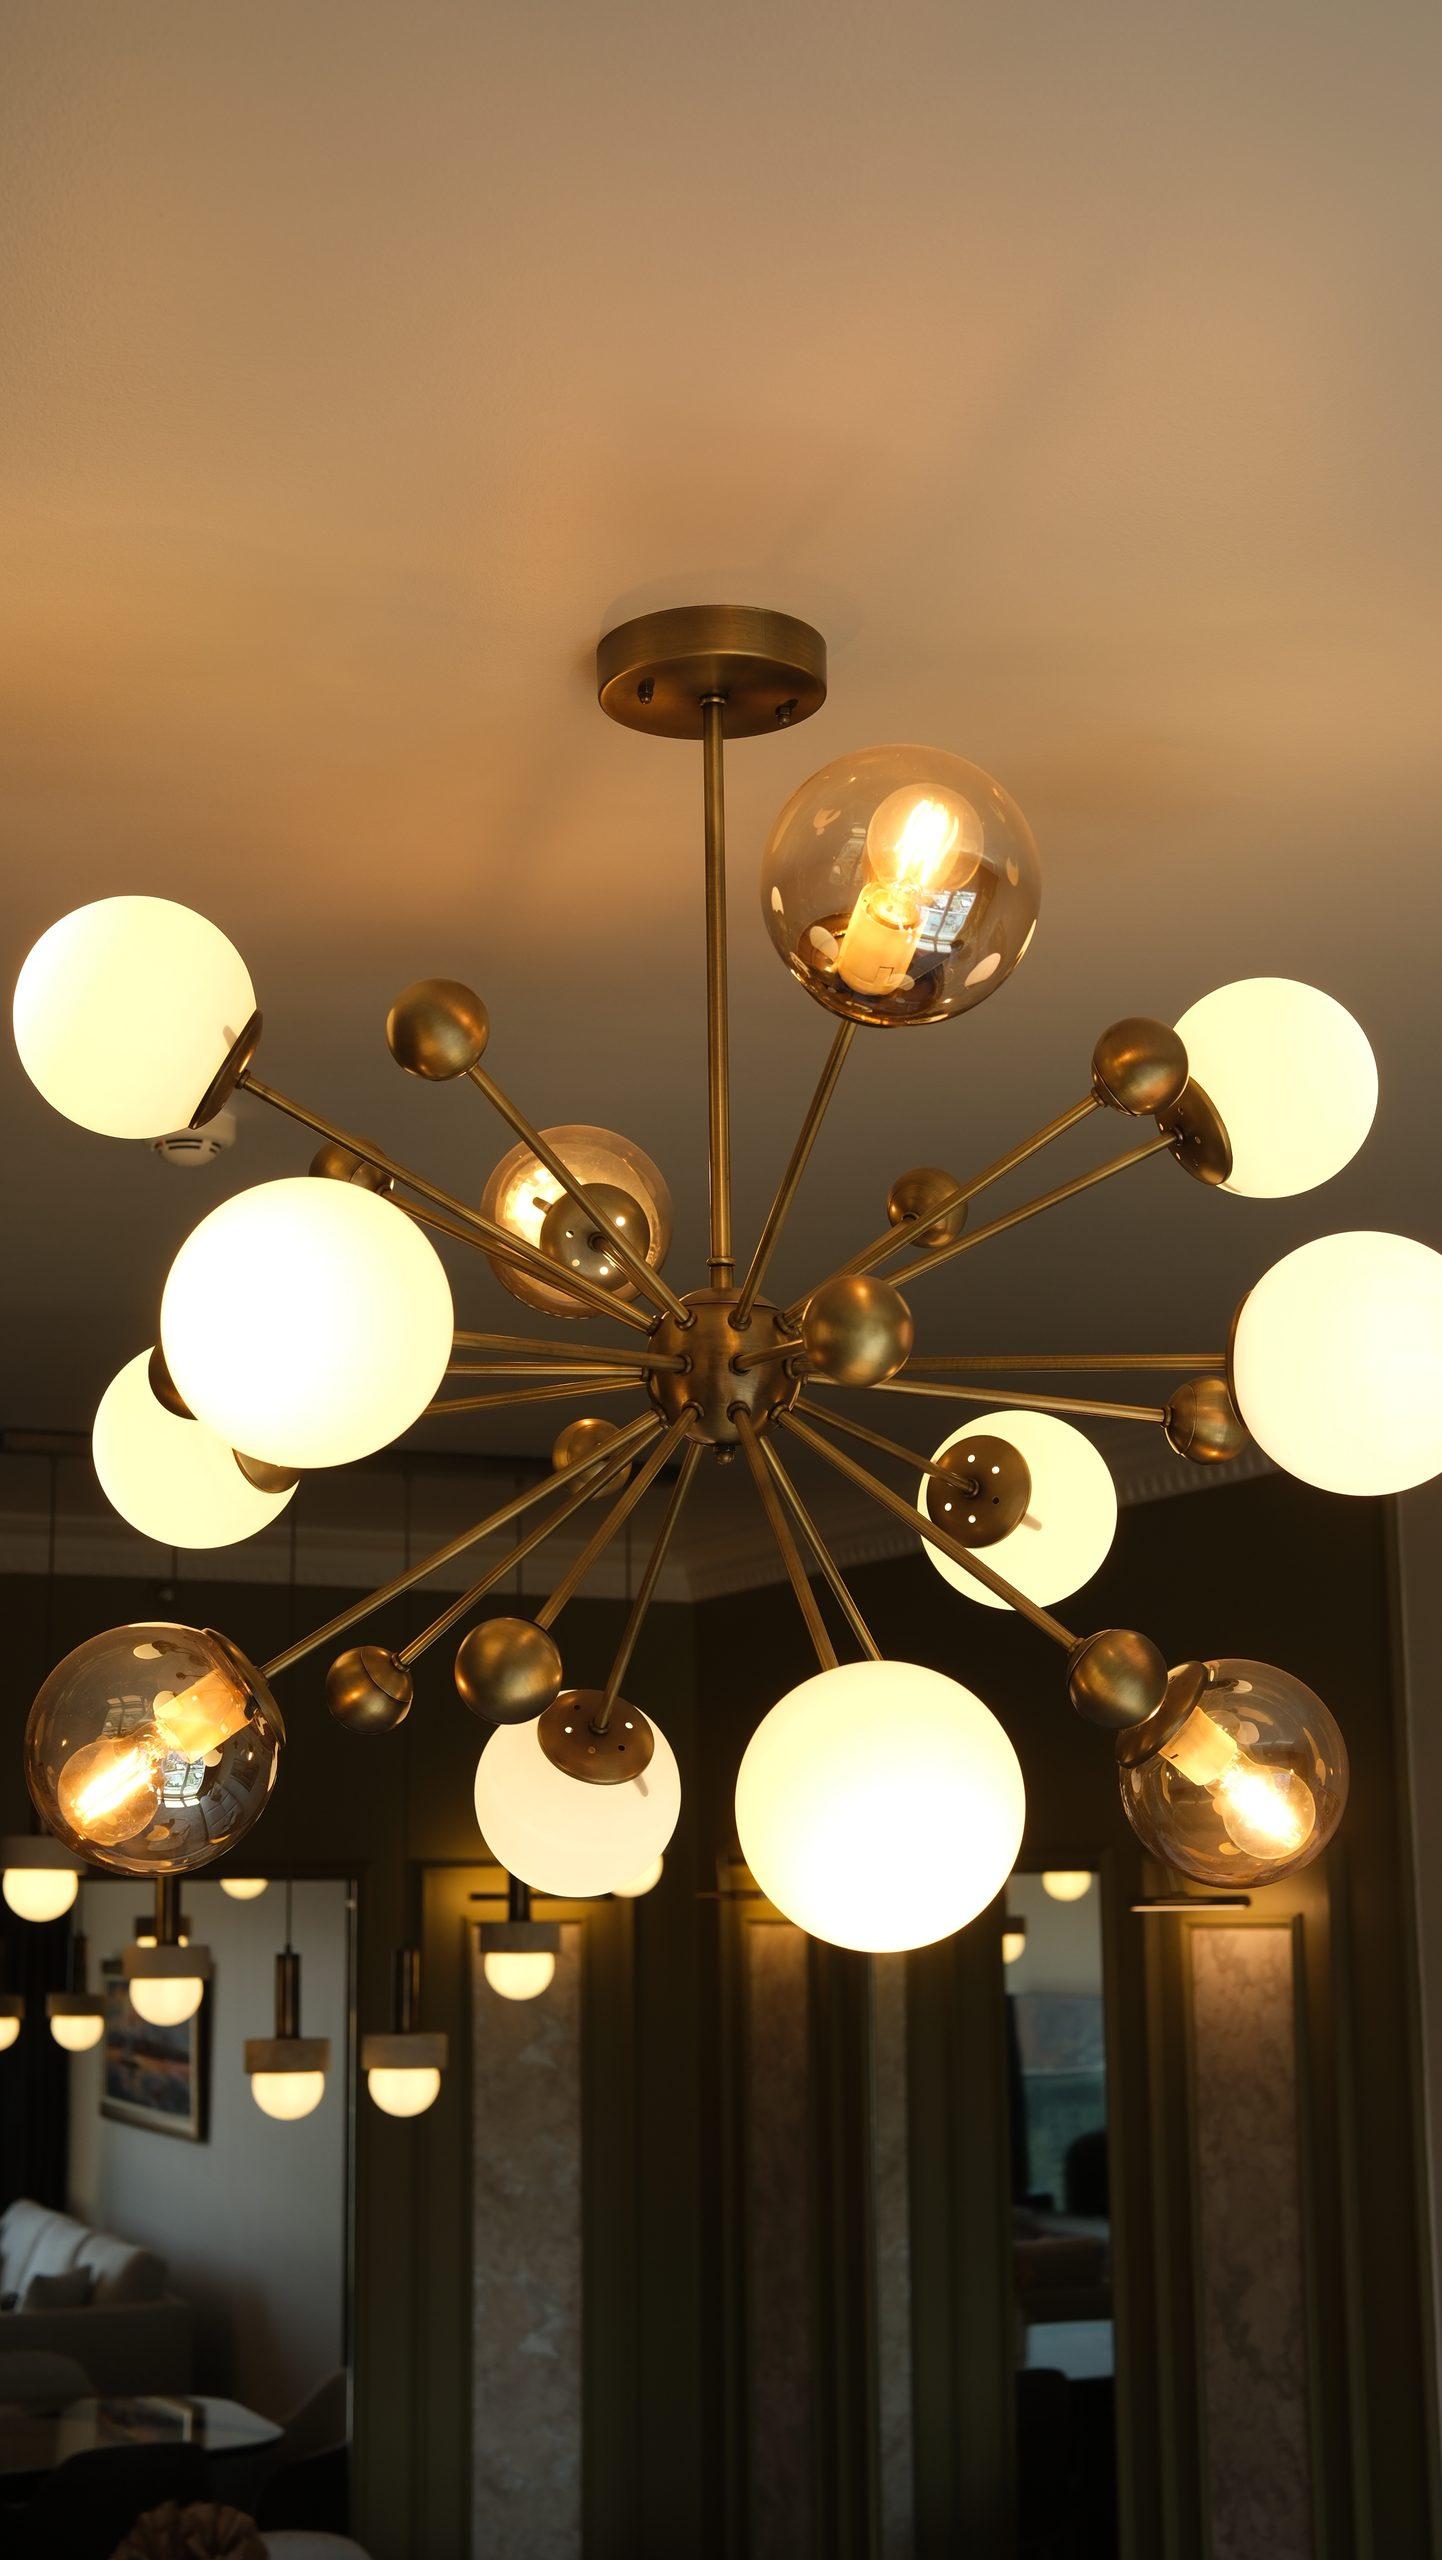
7. Layer the light
A single ceiling lamp leaves corners in the dark and shrinks the room. Lighting the corners with concealed lighting, wall lights and in-cabinet LEDs pushes the walls back. Details in our lighting guide.
8. Use mirrors as an architectural tool
A large mirror opposite or beside a window multiplies daylight and the view. In our CB House project in Göktürk, we used mirrors not as decoration but as an architectural tool that carries light deep into the space.
9. Choose fewer, larger pieces
Many small pieces of furniture and accessories create a cluttered look. A few good pieces at the right scale make a small home look calmer and larger.
“In a small home everything needs a place; anything without one eats square metres.”
Conclusion
Small apartments are the homes that change most with a good plan. When you consider how you live, storage and light together, the square metres stay the same but the home grows. To see the layout in 3D images before the build, see our interior design service.
Frequently asked questions
How can a small living room look larger?
Light, close tones, a continuous floor, floor-to-ceiling built-in cabinets, a large mirror and layered lighting make a living room look larger than it is.
Can dark colours be used in a small home?
Yes. Used deliberately on one wall or in a small room (such as a WC), a dark tone adds depth and character. Dark tones throughout the home can make it feel smaller.
Can a one-bedroom apartment be turned into two bedrooms?
If the area and window layout allow, some apartments can gain a room with a partition. But every room needs daylight and ventilation, and the effect on the structure and permits must be checked first.
From the Journal
All articles →- Guide
· 3 min read
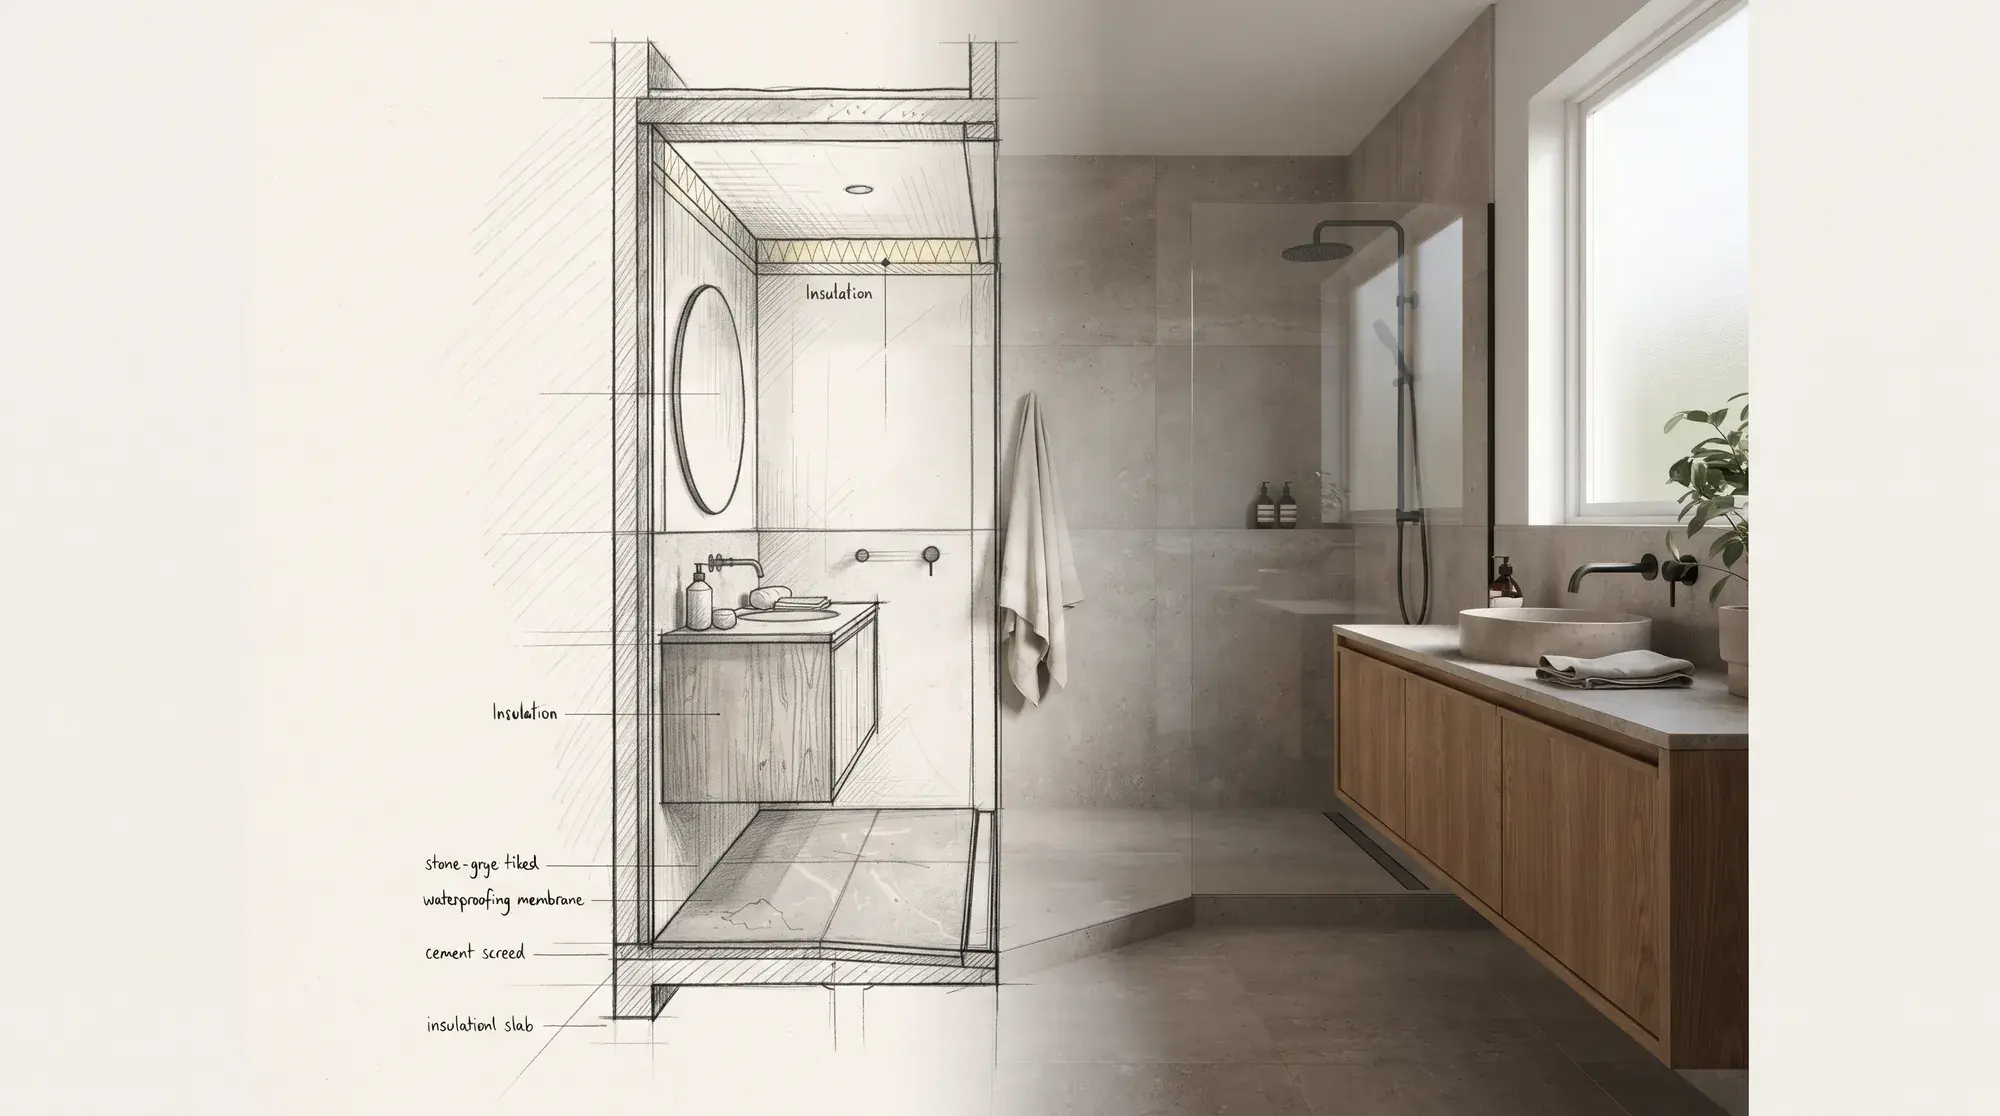
Bathroom renovation guide: the right order, from waterproofing to fixtures
The most expensive mistake in a bathroom renovation is made where you cannot see it. Waterproofing, falls, plumbing, ventilation and fixtures, in the right order.
- Guide
· 3 min read
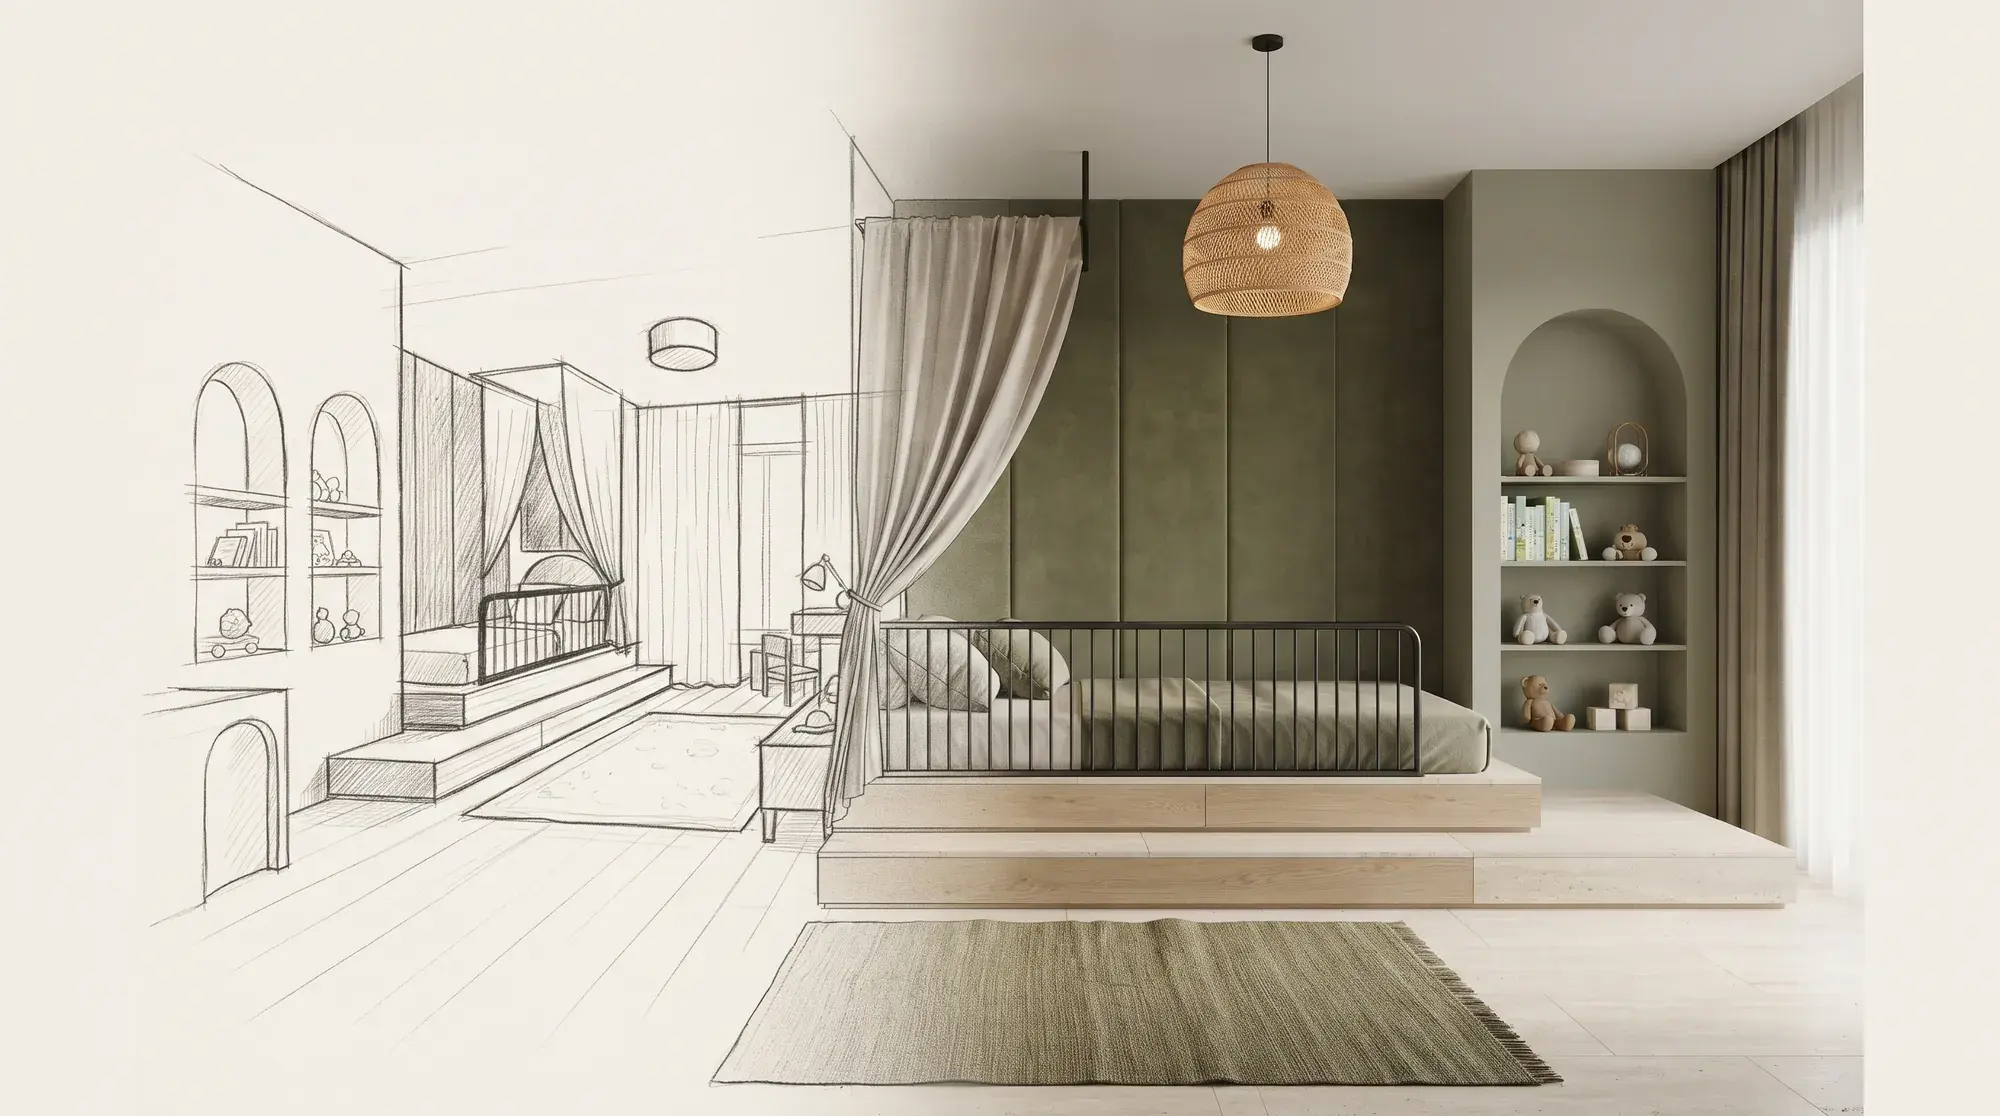
Children's room design: a safe room that grows with the child
Needs that change from infancy to the teenage years, safety, storage, colour and light: how to plan a children's room that will not date in a few years.
- Guide
· 3 min read
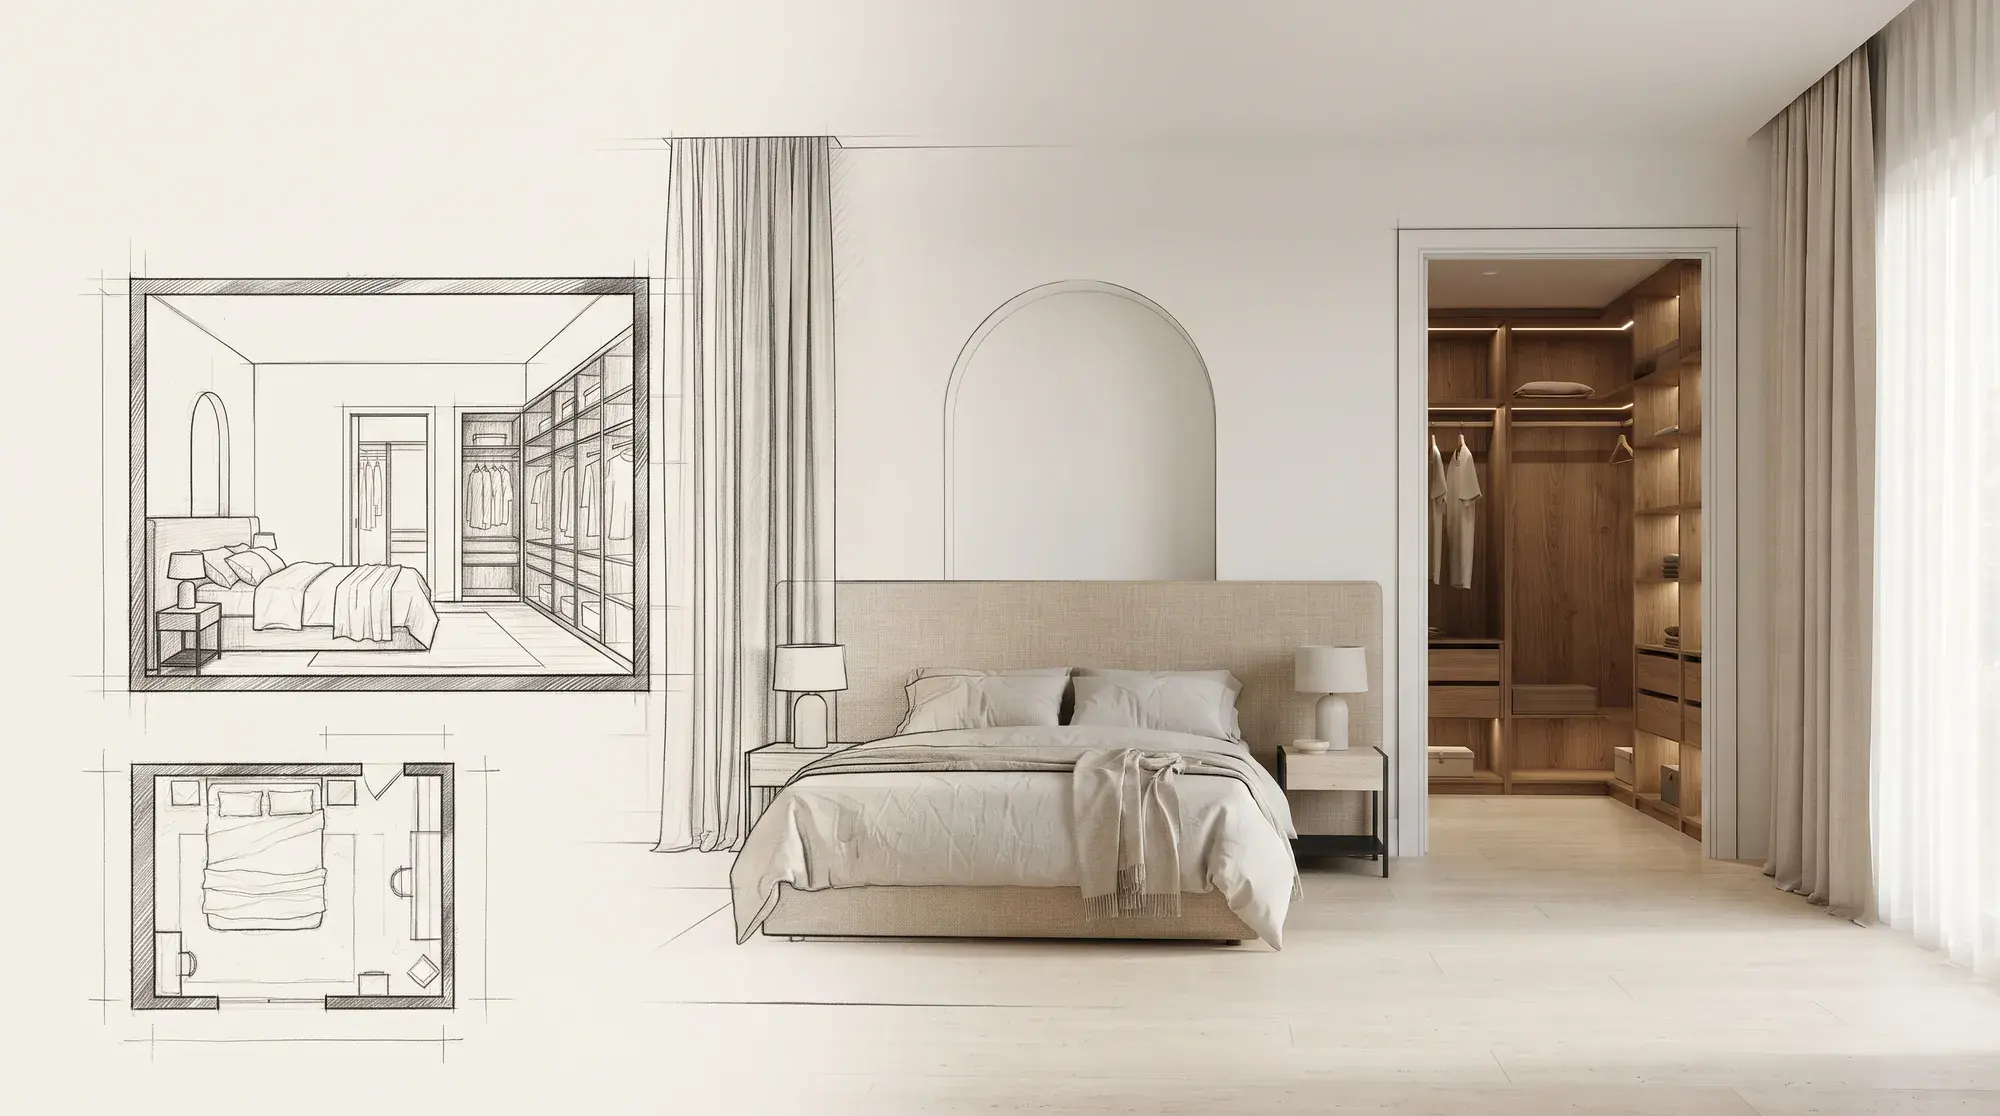
Bedroom and walk-in wardrobe design: a calm main suite
Bed placement, light and blackout, acoustics, wardrobe layout and the link to the en-suite: the principles of a bedroom designed for rest.