Guide
Kitchen renovation and kitchen island design: dimensions, materials, common mistakes
· 2 min read · SG Concept Architecture
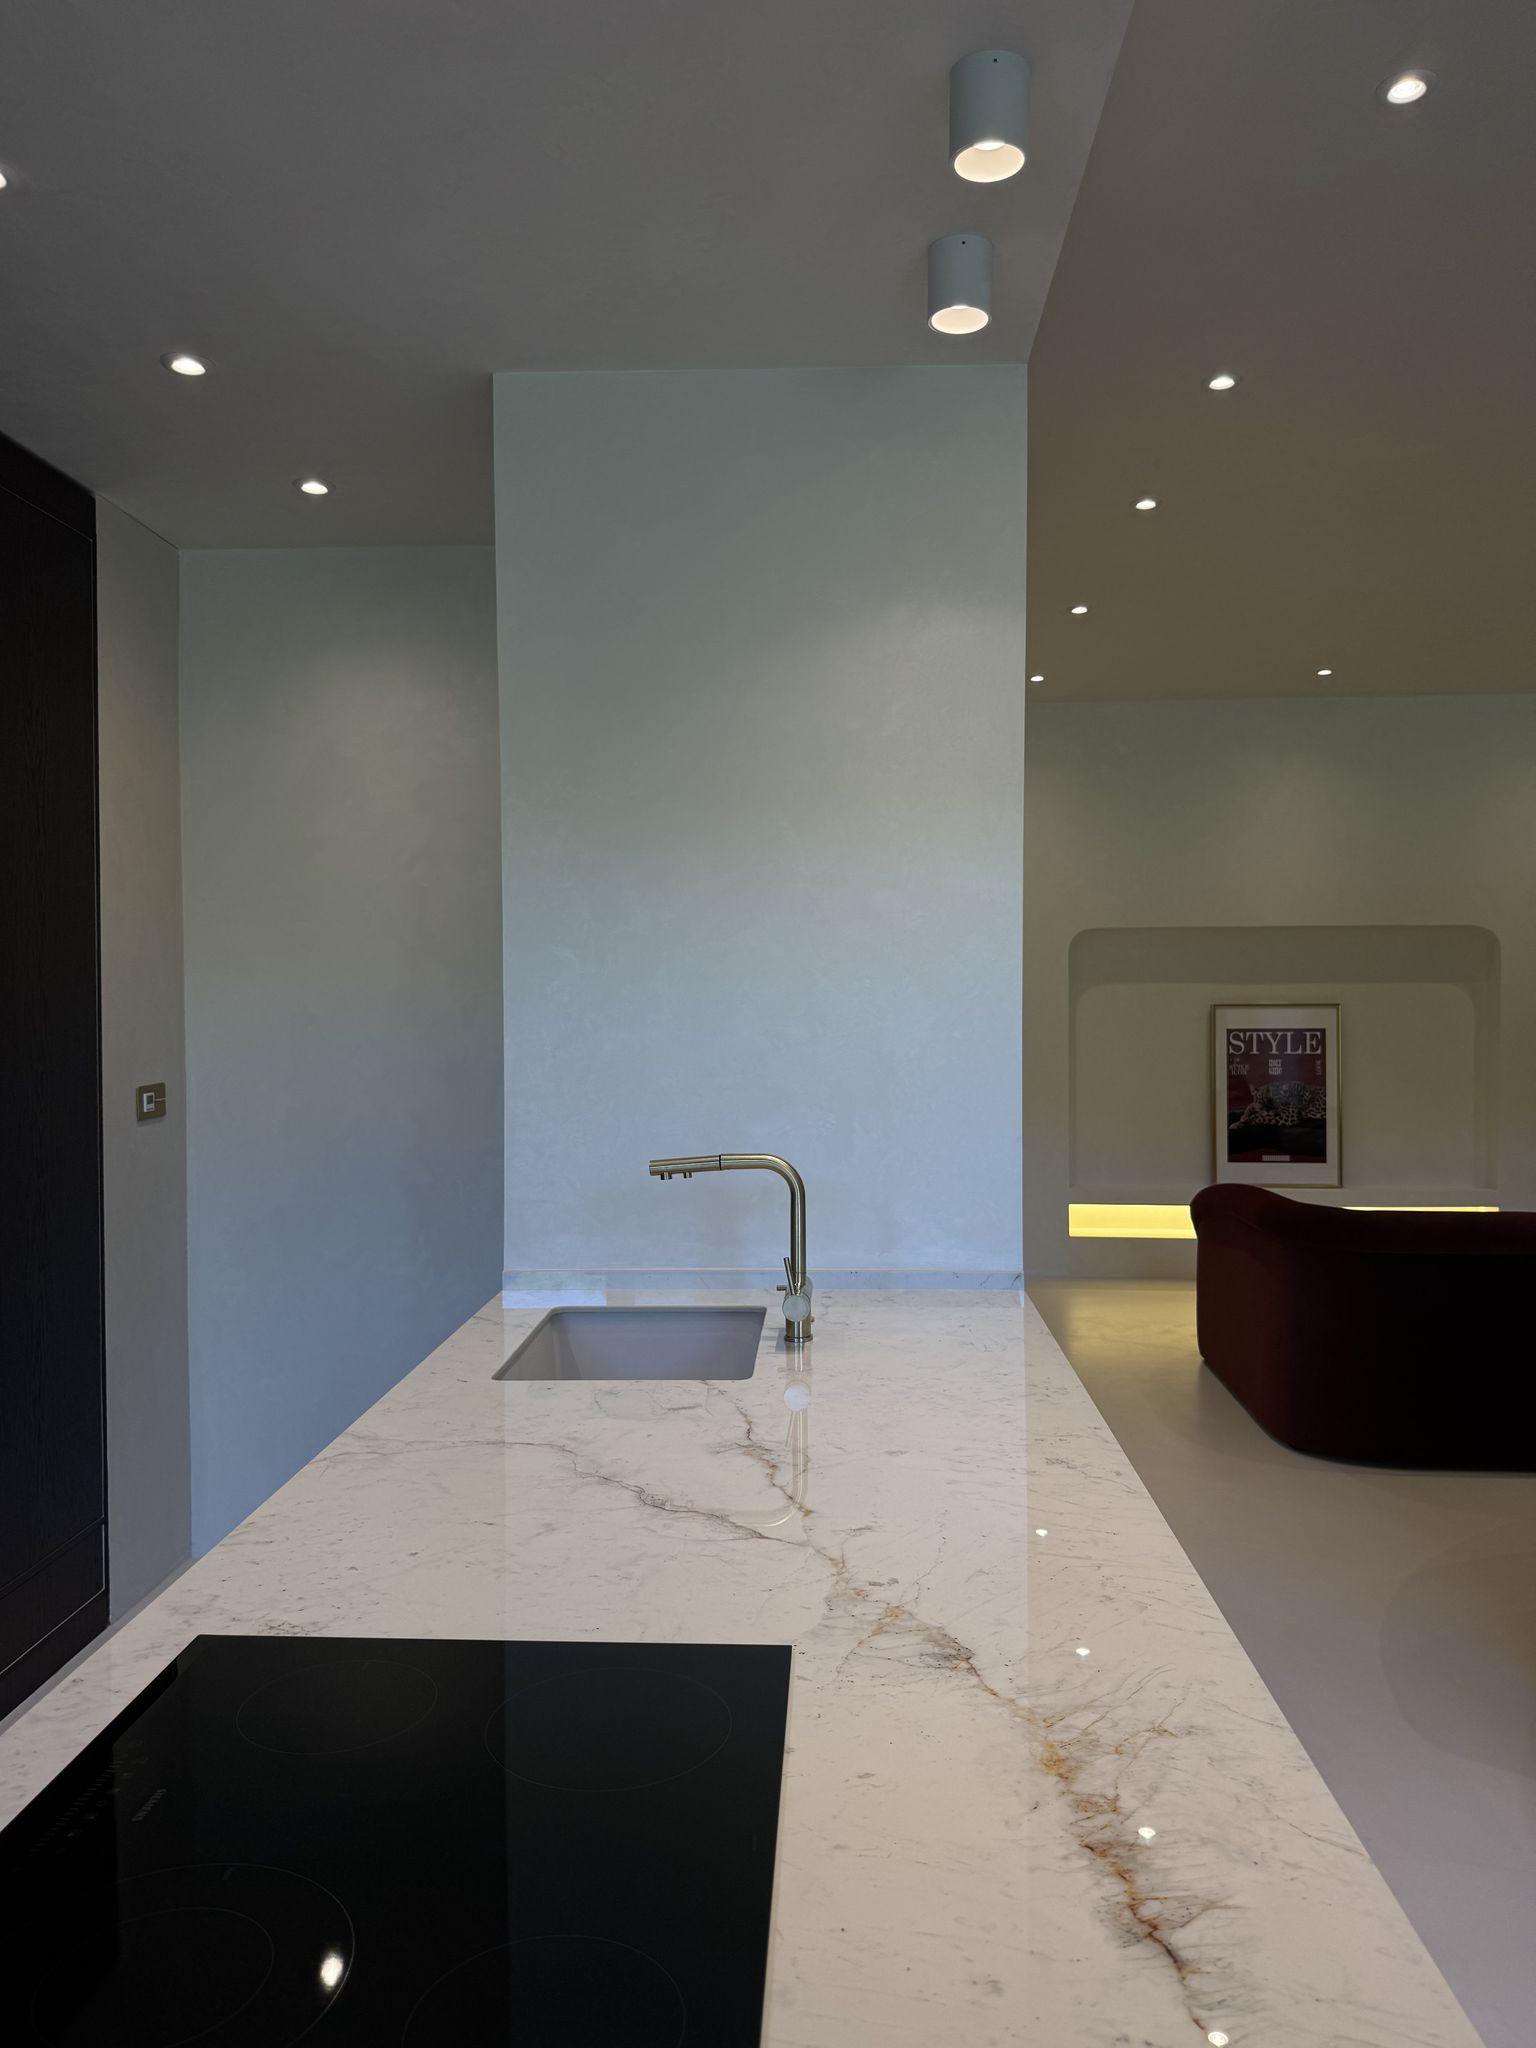
The kitchen is the most used and most renovated room in the home. Thousands of firms are listed for kitchen renovation in Istanbul on service platforms; but what makes a good kitchen, before the firm, is the right dimensions and the right decisions.
How much space does a kitchen island need?
- At least 90 cm of clearance around the island, preferably 100 to 120 cm
- Island depth at least 90 cm; an extra 25 to 30 cm overhang if there is seating
- About 60 cm of worktop width per person for seating
- Lighting above the island about 75 to 85 cm above the worktop
The work triangle: hob, sink, fridge
The distances between these three points should be neither too short nor too long. Keeping through-traffic and doors out of the triangle makes the kitchen both safe and efficient.
How to choose a worktop material
- Natural stone (marble, travertine): characterful and timeless, but needs care against stains and acids.
- Quartz composite: durable and low maintenance, with a wide colour range.
- Porcelain and sintered surfaces: resistant to heat and scratches, with a modern look in thin profiles.
- Solid wood: adds warmth, needs regular oiling.
The most common mistakes
- Too little storage and tall cabinets left unused
- Too few sockets above the worktop
- Only ceiling lights, with under-cabinet lighting forgotten
- A cooker hood not sized for the kitchen
- Cabinets made before the built-in appliance sizes are known
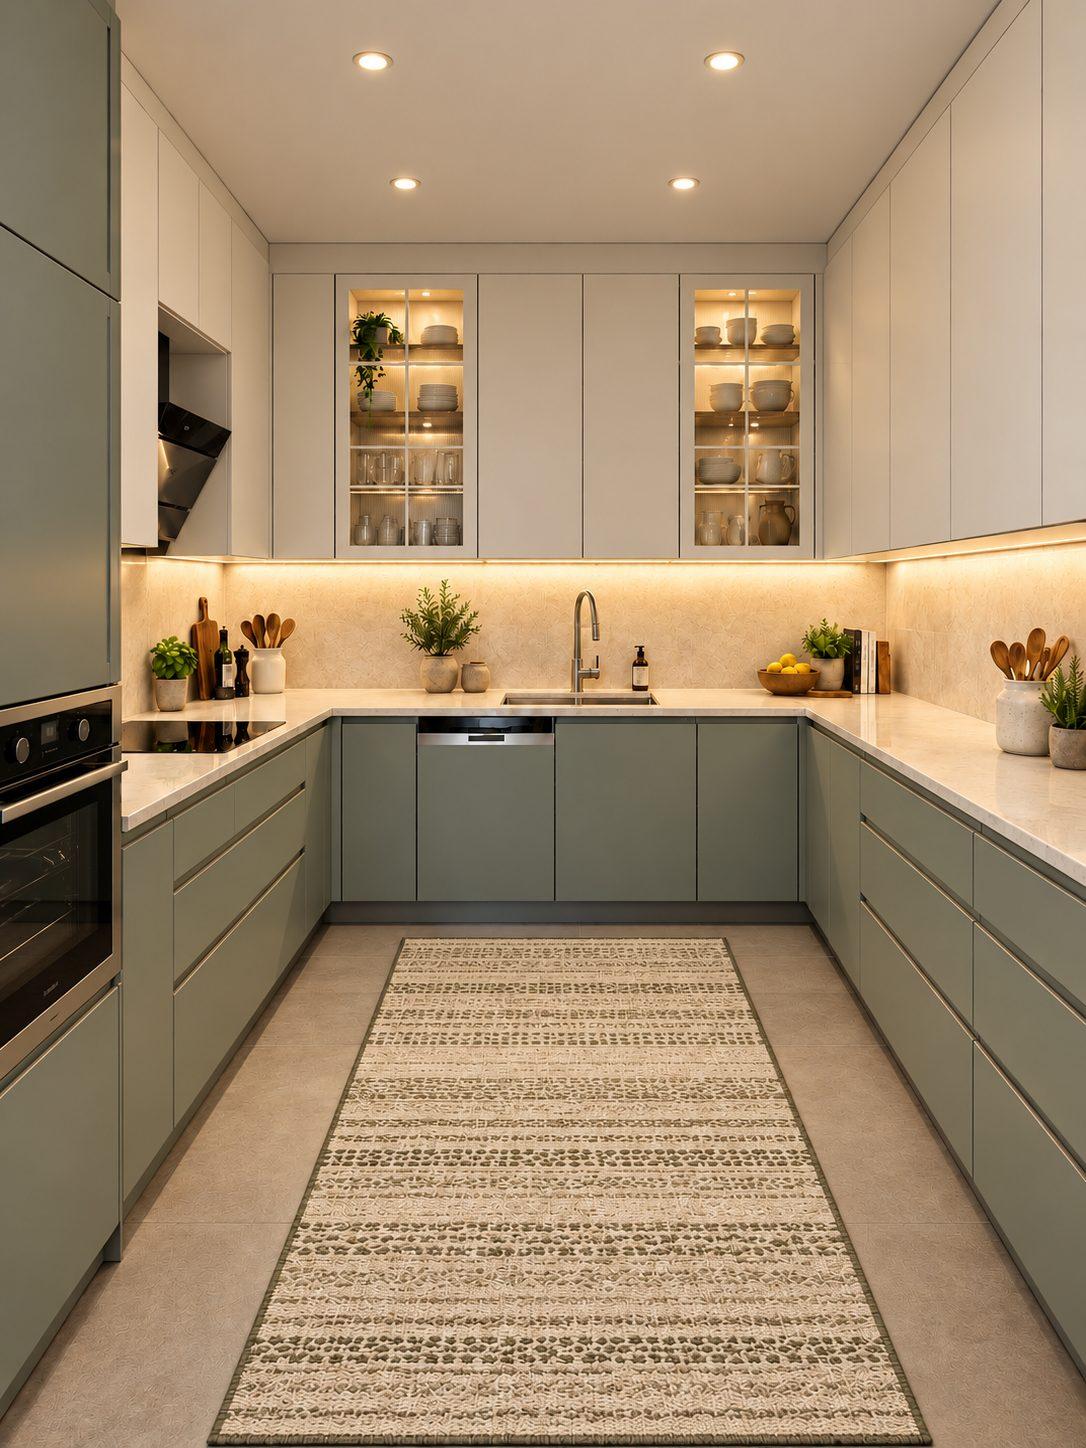
“A good kitchen looks beautiful; a very good kitchen makes cooking easier.”
Let's design your kitchen together with made-to-measure cabinets and the right materials. We decide with 3D images and complete the build as the same team.
Frequently asked questions
What is the minimum space for a kitchen island?
Because at least 90 cm of clearance is needed on every side, an island usually works comfortably in kitchens of 10 m² or more. In smaller kitchens a peninsula (an island attached to a wall) is a good alternative.
What is the standard kitchen worktop height?
About 90 cm. For taller users it can go up to 95 cm.
How long does a kitchen renovation take?
Replacing cabinets and worktops can be done in a few weeks; full renovations that include services and flooring take longer. The production time of custom cabinets and stone worktops sets the schedule.
Is a marble worktop suitable for a kitchen?
Yes, but acids such as lemon and vinegar, and wine stains, can leave marks. It needs regular sealing and careful use. For lower maintenance, quartz or sintered surfaces are recommended.
From the Journal
All articles →- Guide
· 3 min read
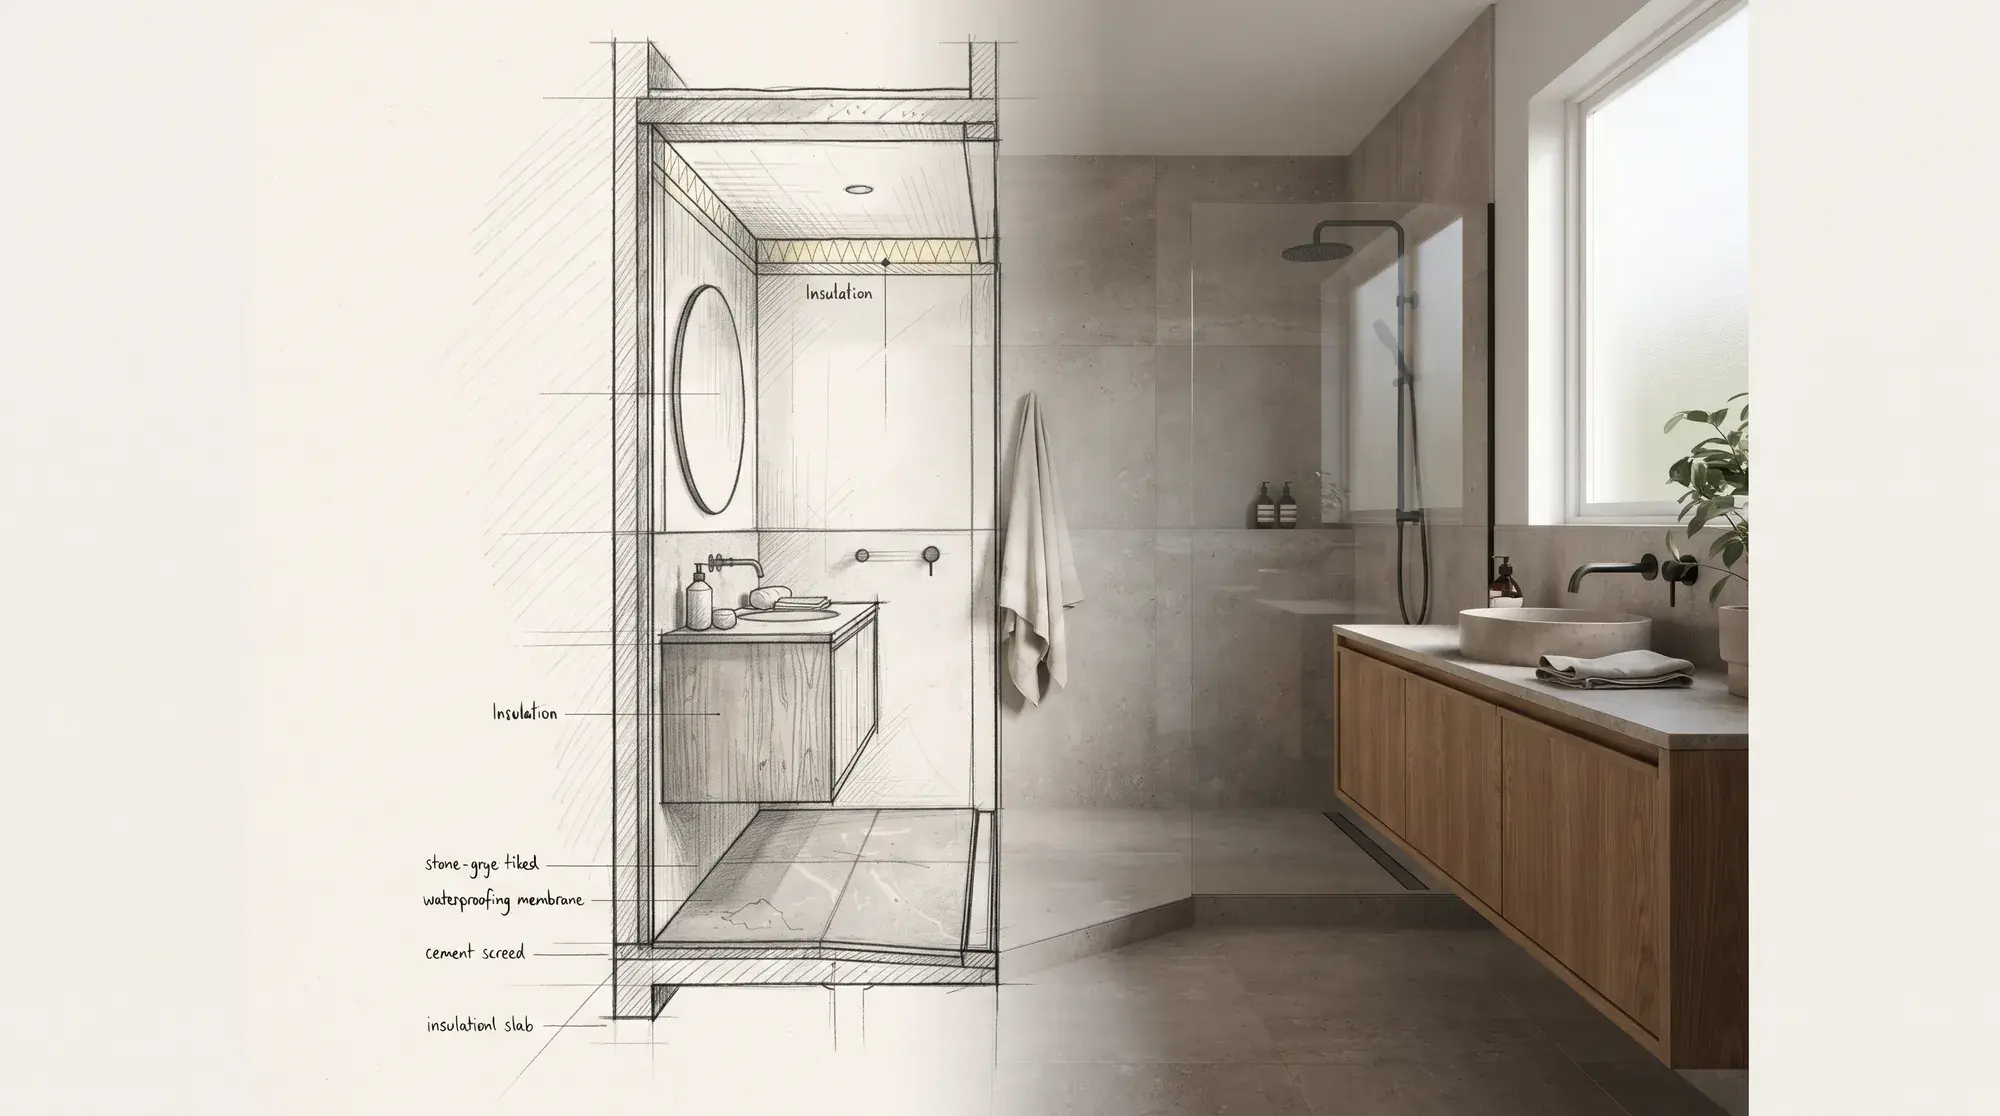
Bathroom renovation guide: the right order, from waterproofing to fixtures
The most expensive mistake in a bathroom renovation is made where you cannot see it. Waterproofing, falls, plumbing, ventilation and fixtures, in the right order.
- Guide
· 3 min read
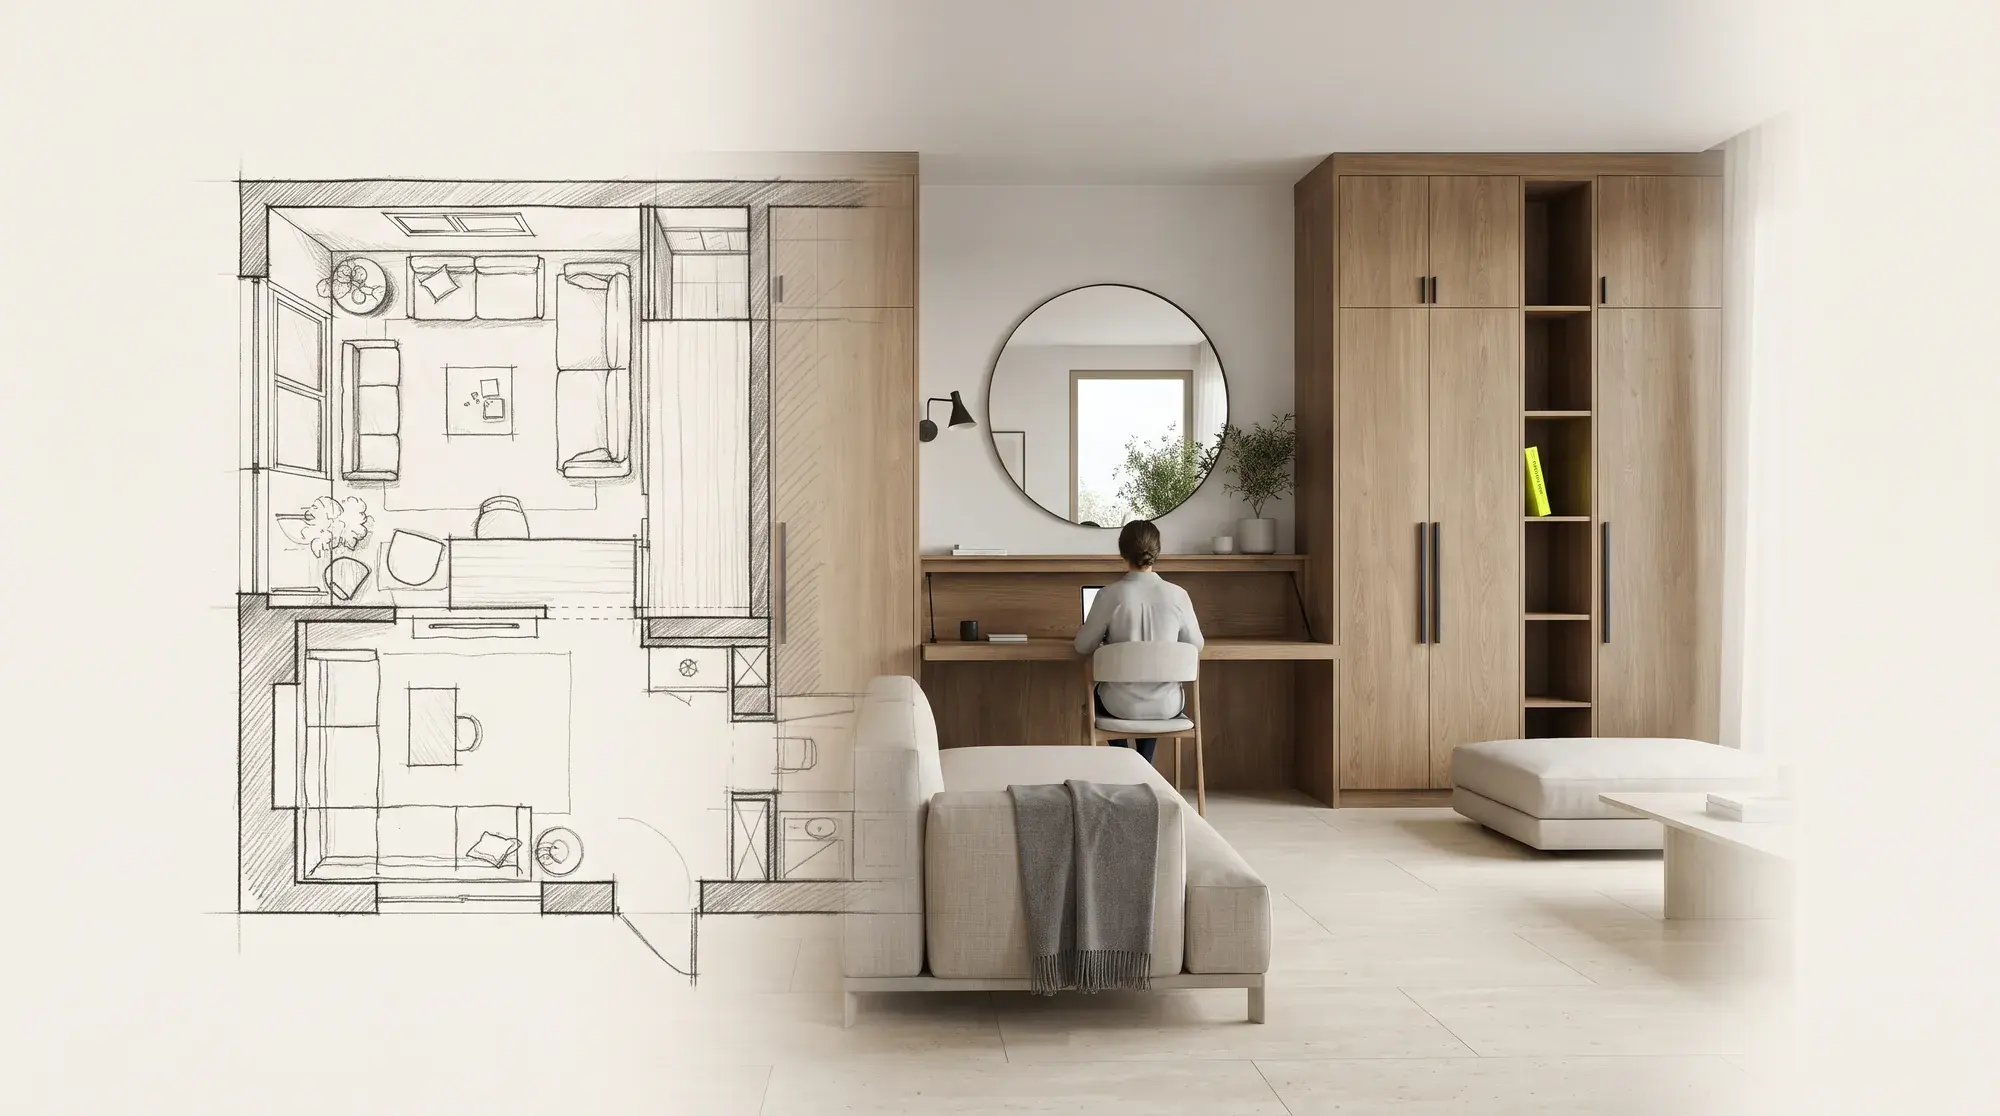
Small apartment interior design: 9 ways to make a small space feel larger
In one- and two-bedroom apartments you cannot add square metres, but you can enlarge the perception of space. Layout, storage, colour, light and multi-purpose furniture.
- Guide

· 3 min read
Children's room design: a safe room that grows with the child
Needs that change from infancy to the teenage years, safety, storage, colour and light: how to plan a children's room that will not date in a few years.