FAQ
Open kitchen or closed kitchen? Pros, cons and in-between solutions
· 2 min read · SG Concept Architecture
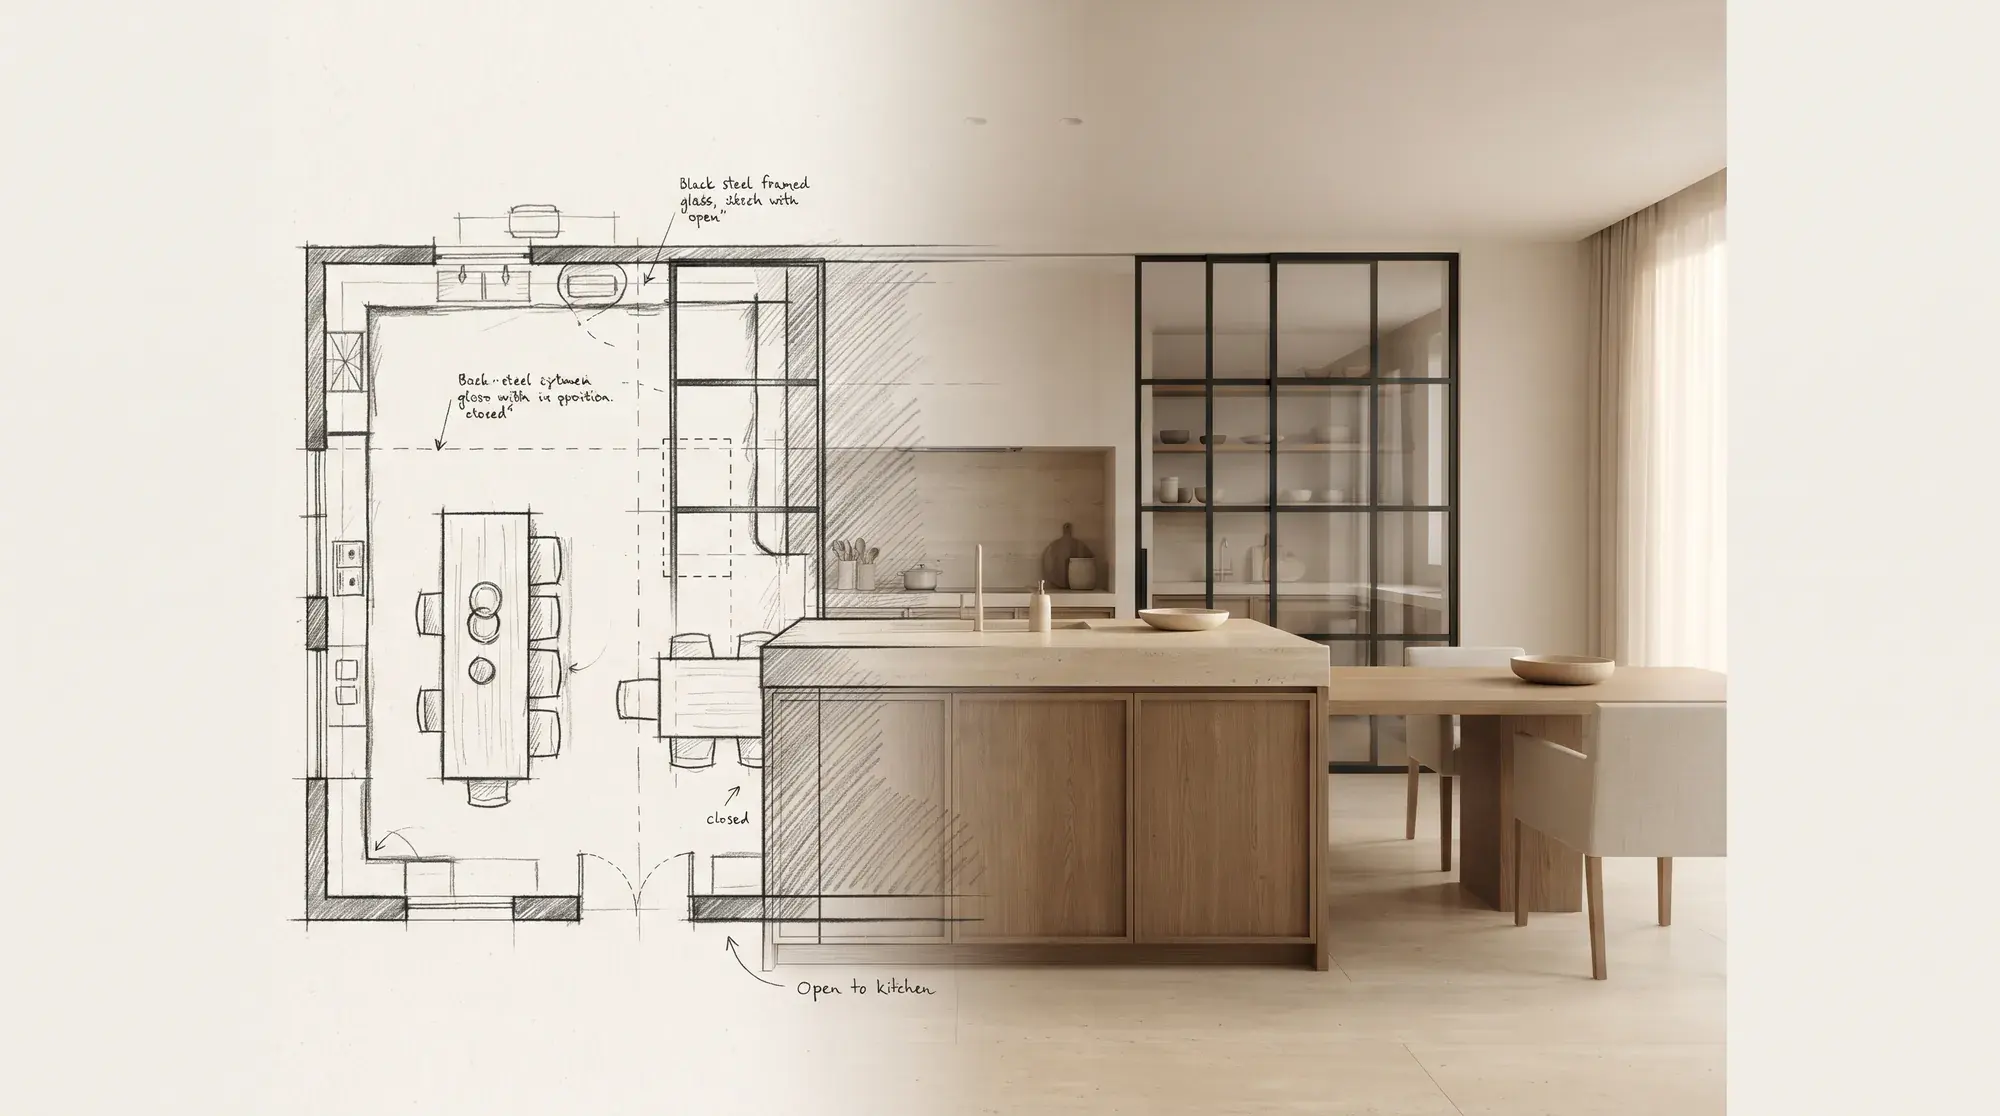
An open kitchen offers spaciousness, daylight and the chance to be with family or guests while cooking, but it carries smells, noise and clutter into the living area. A closed kitchen keeps smells and mess under control, but can feel small and isolated. The right choice depends on how often and how you cook, the size of the home and how you like to entertain.
Pros of an open kitchen
- Spaciousness: when the wall comes down, daylight and depth of view increase.
- Sociability: whoever is cooking stays with the people in the living room.
- Flexibility: an island or breakfast bar becomes a prep, dining and work surface.
Cons of an open kitchen
- Smells and grease vapour spread to the living room and textiles.
- The sounds of the dishwasher, extractor and pans carry into the living area.
- A cluttered worktop looks like part of the living room.
- With fewer walls, there are fewer wall cabinets and less storage.
Who is a closed kitchen better for?
A closed or semi-closed kitchen is more comfortable for families who cook often and intensively (frying, sautéing, long-simmering dishes), entertain large groups, or prefer not to prepare food in view.
In-between solutions: the best of both worlds
- Glass partition: keeps light and visual connection, blocks smells and sound.
- Sliding or folding door: open during the day, closed while cooking.
- Back kitchen / pantry: heavy cooking, washing up and storage at the back; the front kitchen stays simple and clean.
- Half wall or raised counter: hides worktop clutter from the living room.
Must-haves for an open kitchen
A powerful, quiet extractor (vented outside if possible), quiet appliances, closed storage up to the ceiling, a hidden appliance garage for things used often on the worktop, and a material language that matches the living room. We cover island dimensions and the kitchen work triangle in our kitchen renovation guide.
Before taking the wall down
The wall between the kitchen and living room may be load-bearing; also, in some buildings, the gas distribution company's rules and ventilation requirements apply to opening a kitchen with a natural gas installation onto the living area. Clarify both at the design stage. We cover the structural system in a separate article.
“The kitchen is the heart of the home; the heart's rhythm decides how open it should be.”
Conclusion
When choosing between an open and a closed kitchen, go by your own cooking and living habits, not by trends. In-between solutions often give the most balanced result. We can show you your kitchen plan in 3D visuals before it is built.
Frequently asked questions
How do you prevent smells in an open kitchen?
A powerful, quiet extractor vented outside is the most effective solution. In-between solutions such as a glass partition or sliding door also keep smells under control.
Can a kitchen with natural gas open onto the living room?
In some cases it is possible, but the gas distribution company's rules and ventilation requirements apply. It should be checked at the design stage with an authorised installation firm.
Is an open kitchen better in a small home?
Usually yes; the sense of space increases. But since storage space decreases, ceiling-height cabinets and a good extractor should be planned.
From the Journal
All articles →- FAQ
· 3 min read
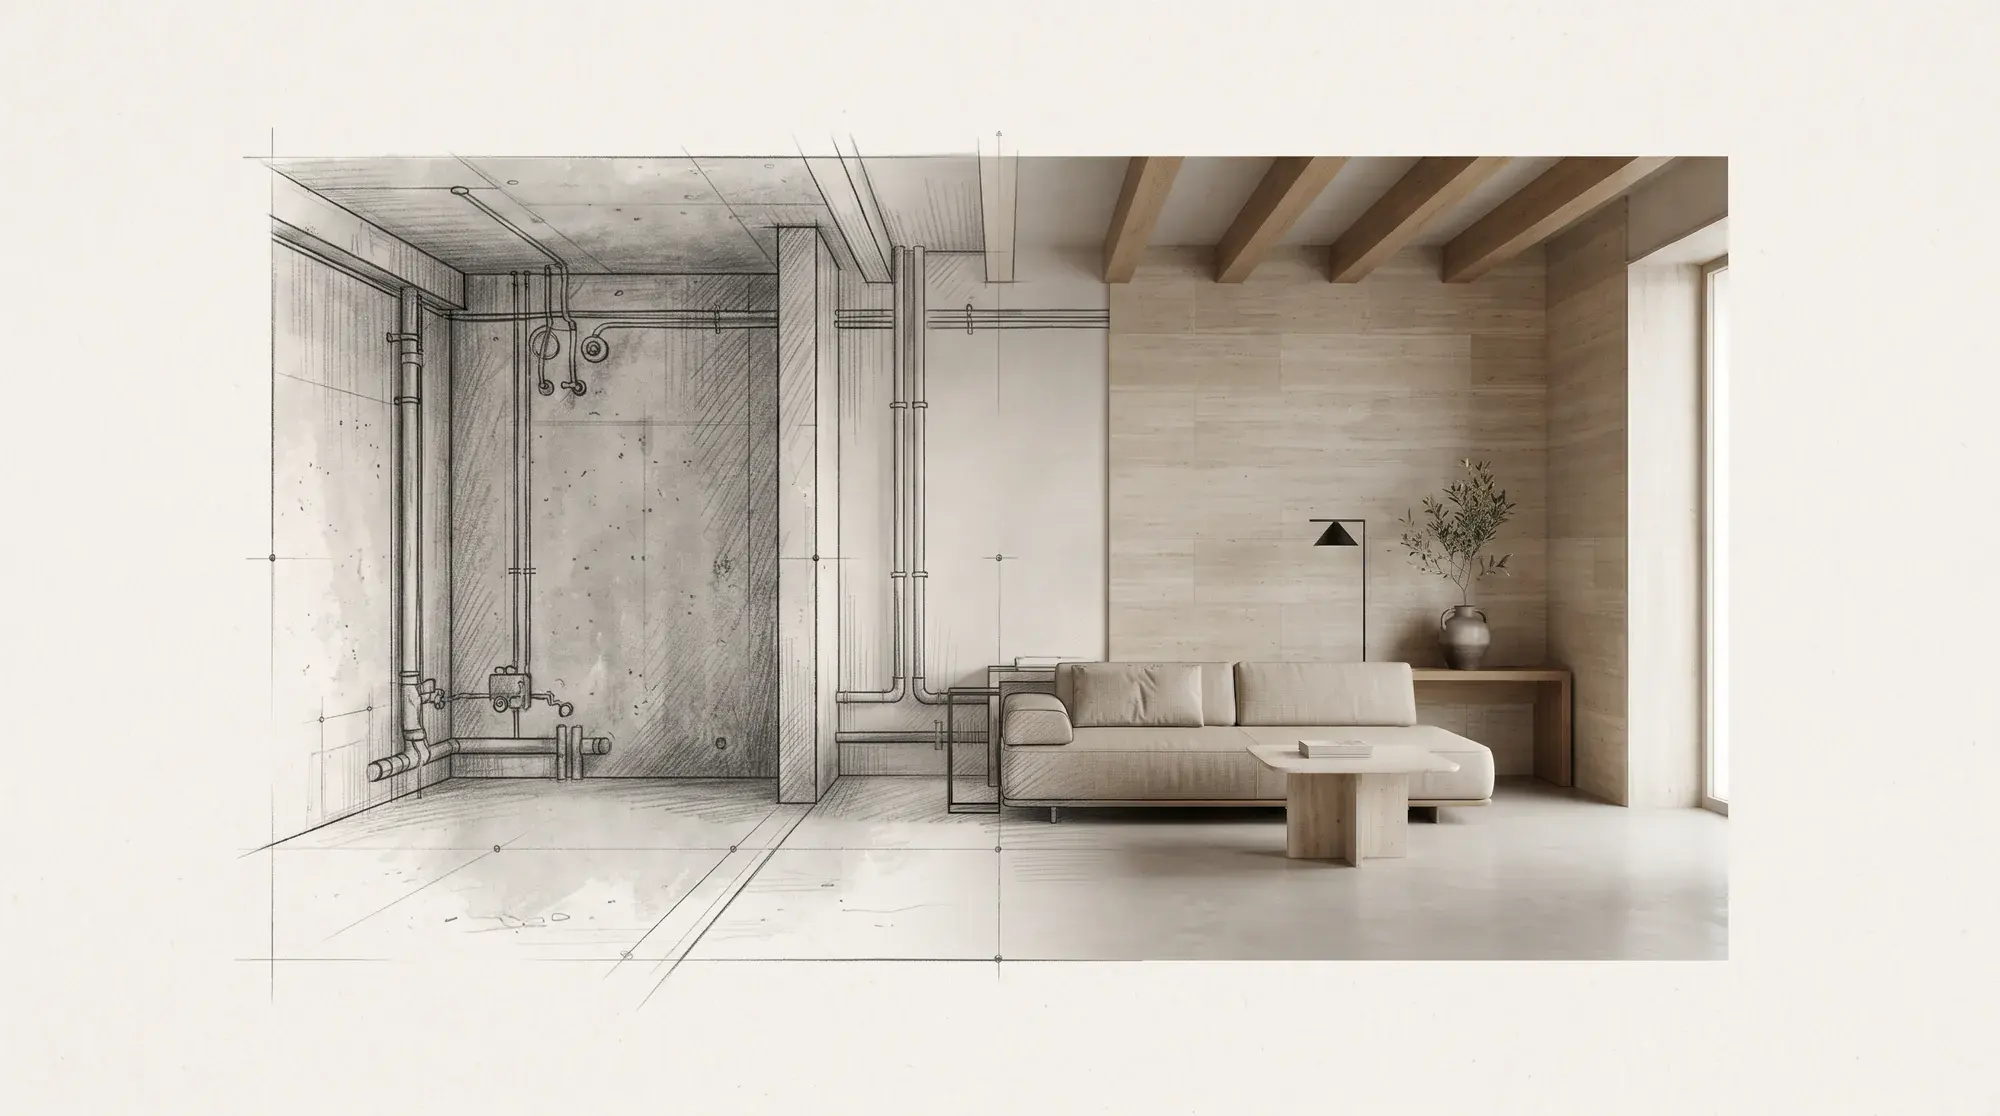
The renovation process step by step: can you live at home during a renovation?
The stages of a renovation from survey to handover, the order of work, dealing with neighbours and site management, and the pros and cons of staying at home during the works.
- FAQ

· 2 min read
Villa interior design in Göktürk, Istanbul: frequently asked questions
Answers to the most common questions before starting a villa or residence project in Göktürk, Kemerburgaz and the surrounding area.
- Guide
· 3 min read
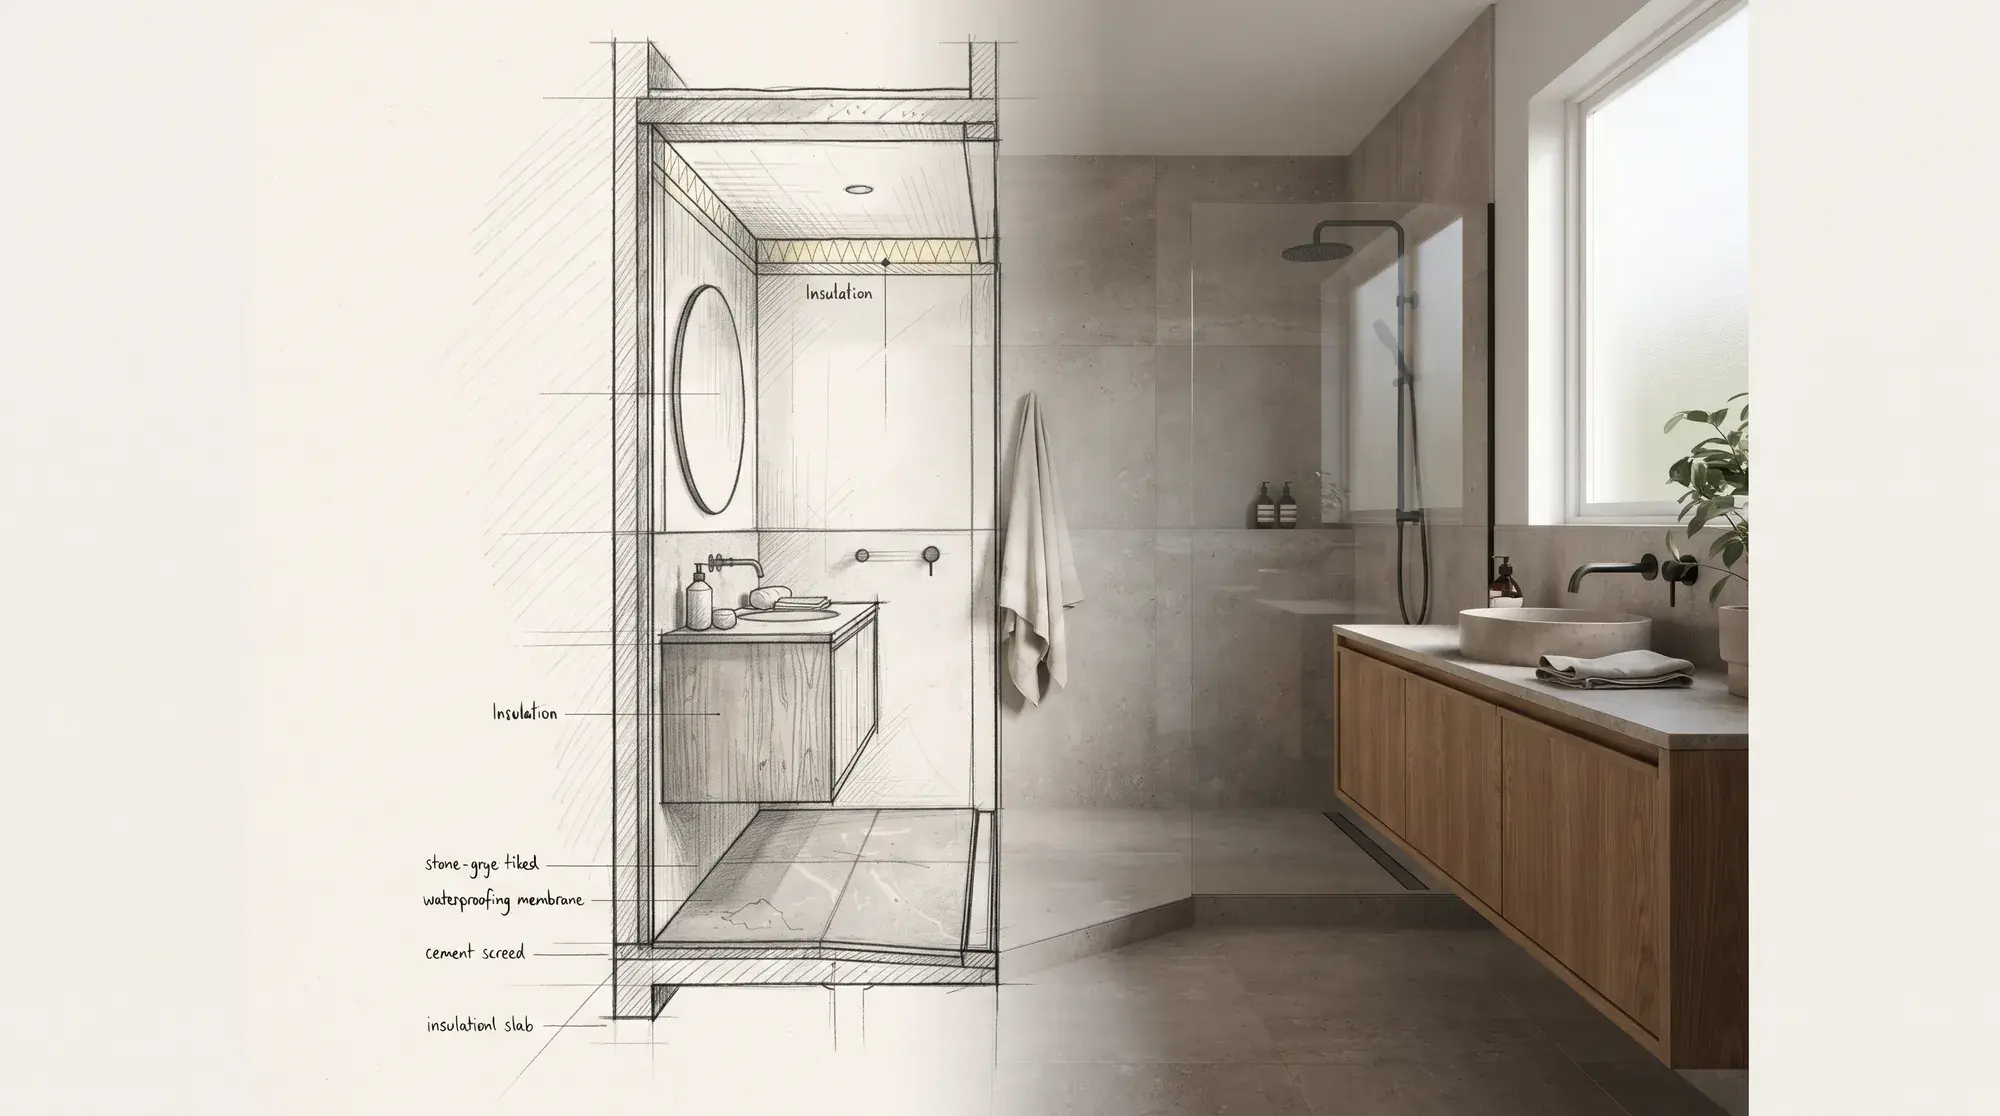
Bathroom renovation guide: the right order, from waterproofing to fixtures
The most expensive mistake in a bathroom renovation is made where you cannot see it. Waterproofing, falls, plumbing, ventilation and fixtures, in the right order.