Trends
Smart home systems: how to plan them in a renovation or new build
· 2 min read · SG Concept Architecture
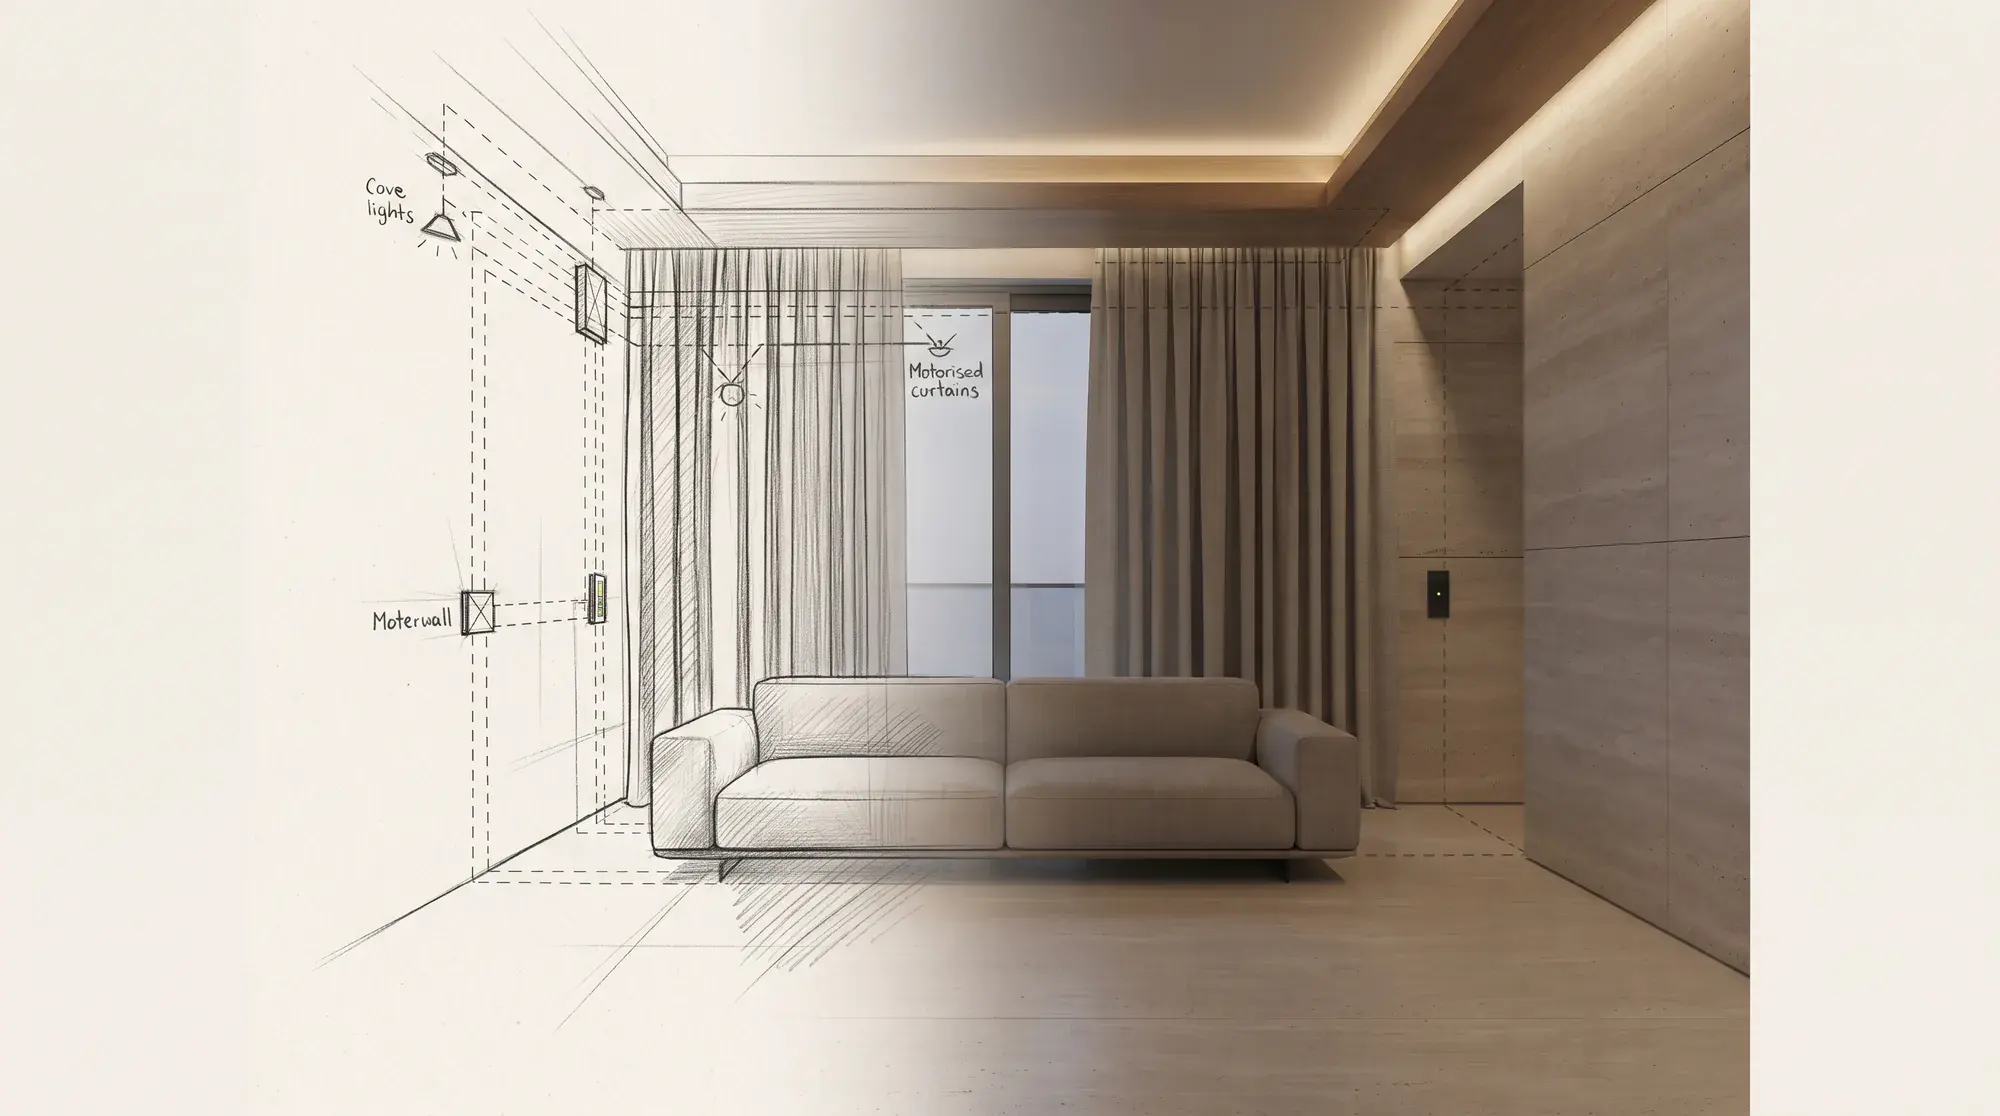
A smart home is one where lighting, curtains, climate control, security and audio can be controlled through a single infrastructure, with scenes and remotely. The most important rule is this: a smart home is built not with devices added later, but with the cabling, junction boxes and network infrastructure planned at the start of a renovation or new build. Once the walls are closed, what can be done is limited.
What does a smart home cover?
- Lighting: dimmable circuits, scene control, motion and daylight sensors.
- Curtains and blinds: motorised curtains that open and close automatically by sun and time.
- Climate control: room-by-room temperature control, air conditioning that stops when a window is open.
- Security: cameras, alarm, door and window sensors, smart lock, video intercom.
- Audio and video: multi-room audio, in-ceiling speakers, home cinema.
- Energy and water: consumption monitoring, water leak sensors.
Wired or wireless?
Wired (bus-based) systems, in which each fitting and motor is connected to a central panel on its own line, are the most stable solutions; they are preferred in new buildings and in comprehensive renovations where walls are opened. Wireless systems can be added to an existing home without demolition, but coverage, batteries and network management need attention. In many projects a hybrid approach using both is the most sensible.
When should it be planned in a renovation?
Together with the electrical design, before structural work starts. Curtain pockets and power for motors, in-ceiling speaker positions, camera and Wi-Fi access point locations, and a ventilated space for the panel and network cabinet should be drawn at this stage. We explain the right order of a renovation in our renovation process article.
Scenes: fewer buttons
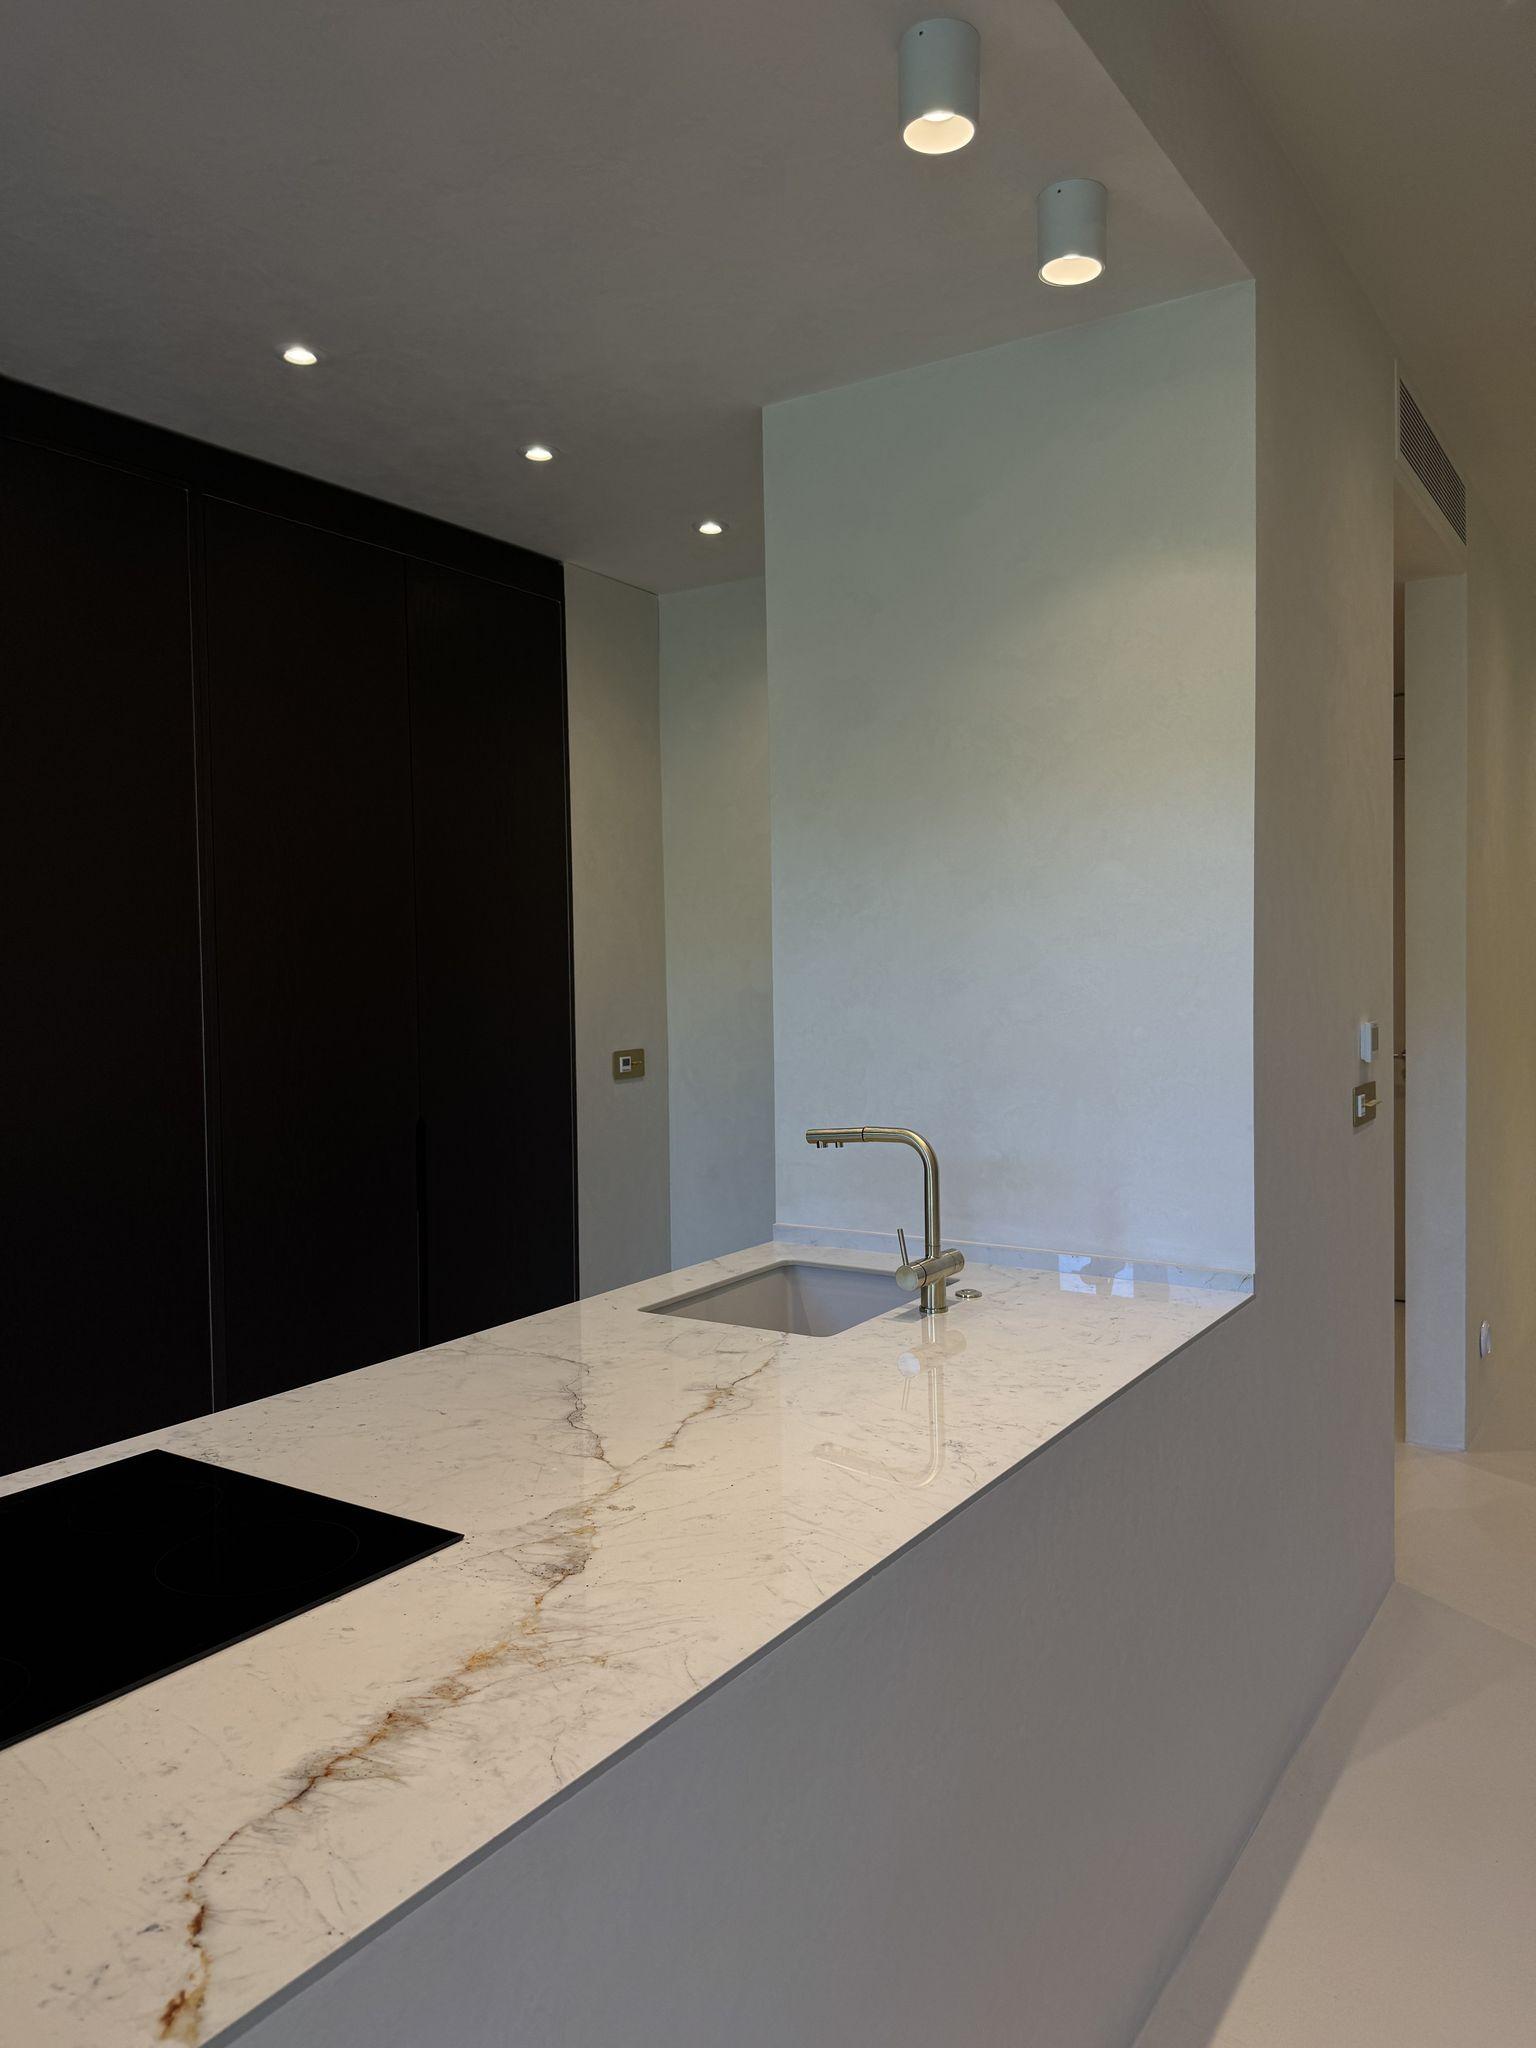
Filling the wall with switches is not a smart home. A few clear scenes such as "home" at the entrance, "guests", "film" and "dinner" in the living room, and "night" in the bedroom cover most daily use. We explain the logic of layered lighting in our lighting guide. In our CB House project we treated the switch and socket sets as part of the home's design language too.
Privacy and security
Devices such as cameras and voice assistants produce personal data. Making sure devices get security updates, changing default passwords and separating the home network from the guest network are basic precautions.
“A good smart home does not show off technology; it simplifies life.”
Conclusion
Planned well, a smart home increases comfort, security and energy efficiency together. We design the infrastructure from the start together with the interior and electrical design, and carry out the build through our build and renovation service.
Frequently asked questions
Can a smart home system be installed in an existing home?
Yes. Wireless systems can be added without demolition. For a more comprehensive and stable infrastructure, wired systems should be installed during a renovation, while the walls are open.
When should a smart home system be planned?
Together with the electrical design, before structural work starts. The points needed for curtain motors, speakers, cameras and the network cabinet are set at this stage.
Does a smart home save energy?
When set up well, yes: lights and climate control switching off in unused rooms, curtains working with the sun and monitoring consumption all contribute to savings.
From the Journal
All articles →- Trends
· 2 min read
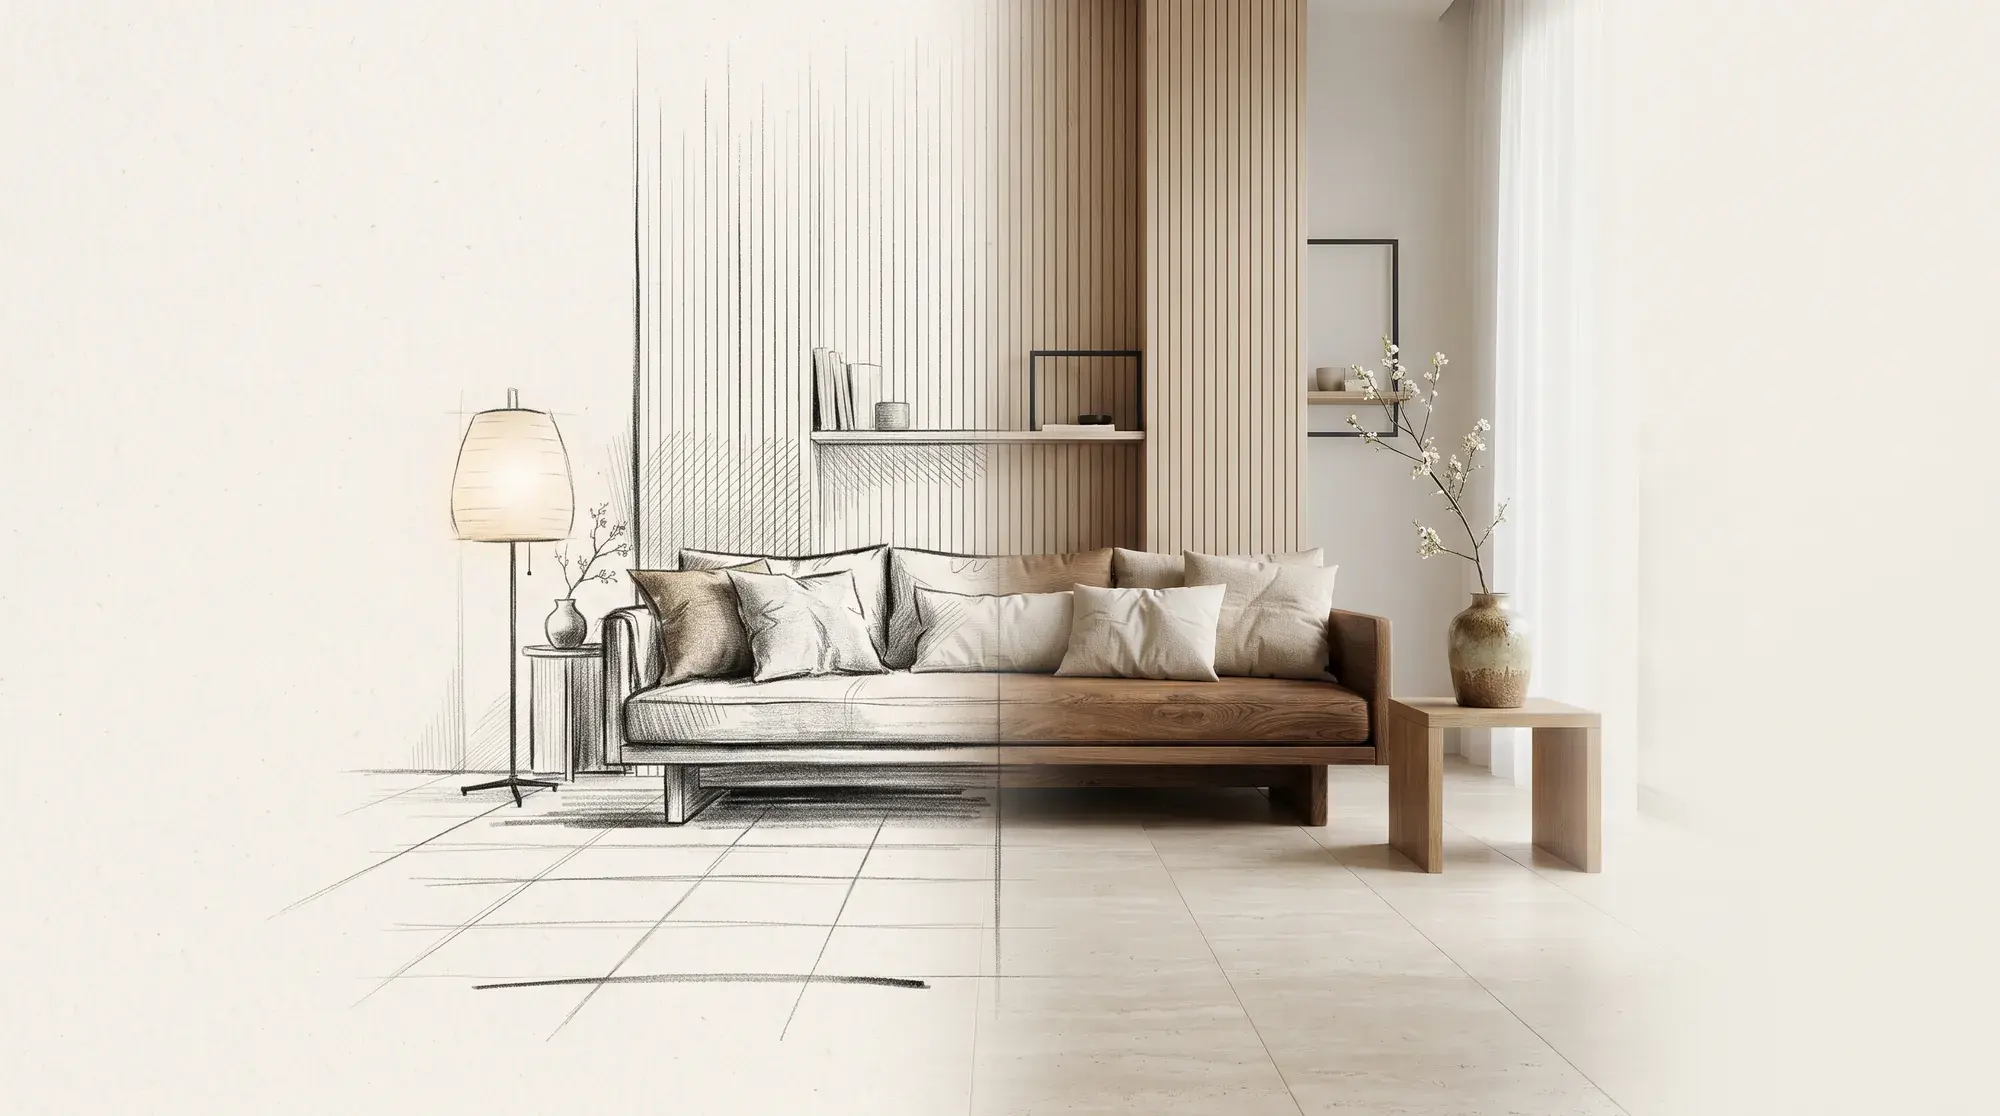
What is Japandi style, and how do you apply it to an interior?
The colours, materials and furniture of Japandi, where Japanese simplicity meets Scandinavian warmth, and the most common mistakes.
- Trends
· 2 min read
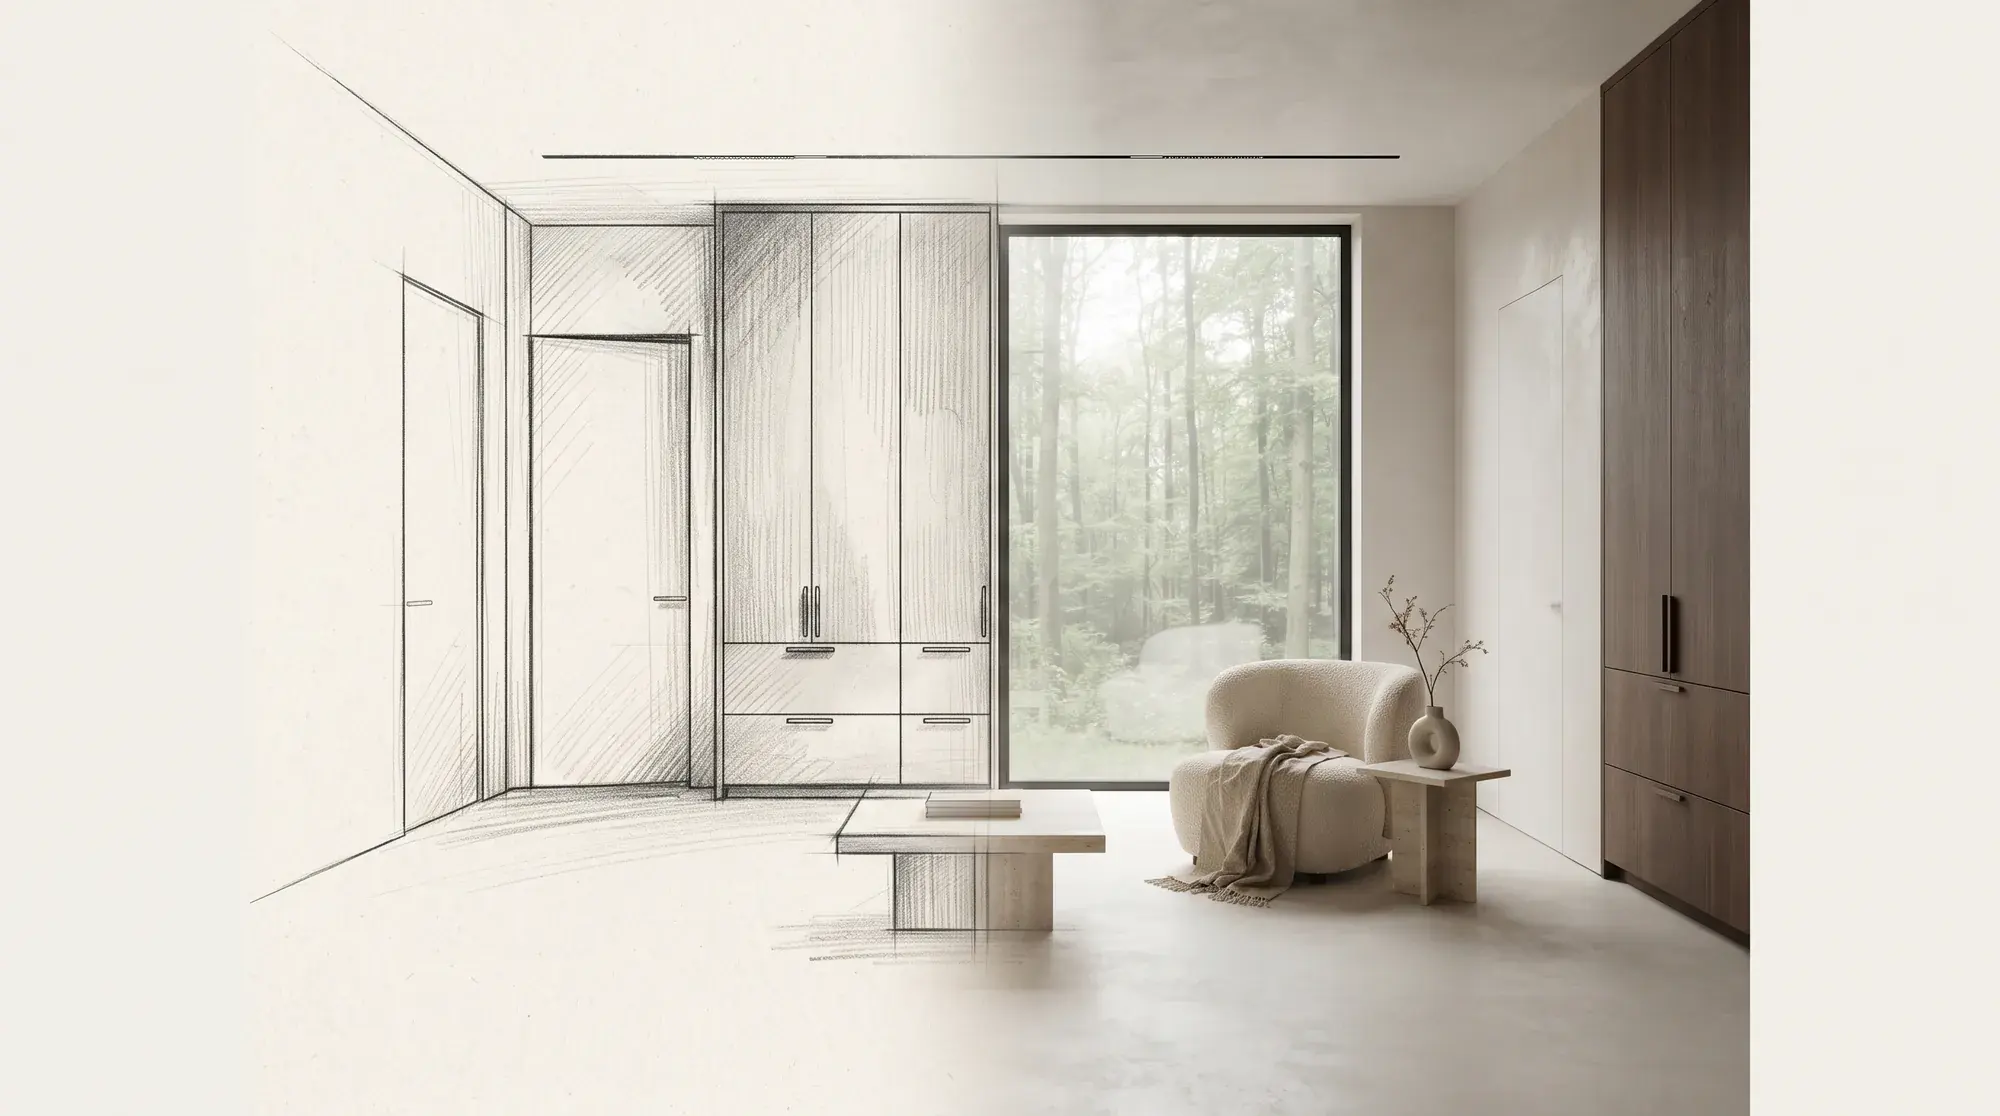
Quiet luxury: what it means in interior design
Spaces without logos or show, but with flawless detail. The material, colour and detail language of quiet luxury, with examples from our CB House project.
- Trends
· 2 min read
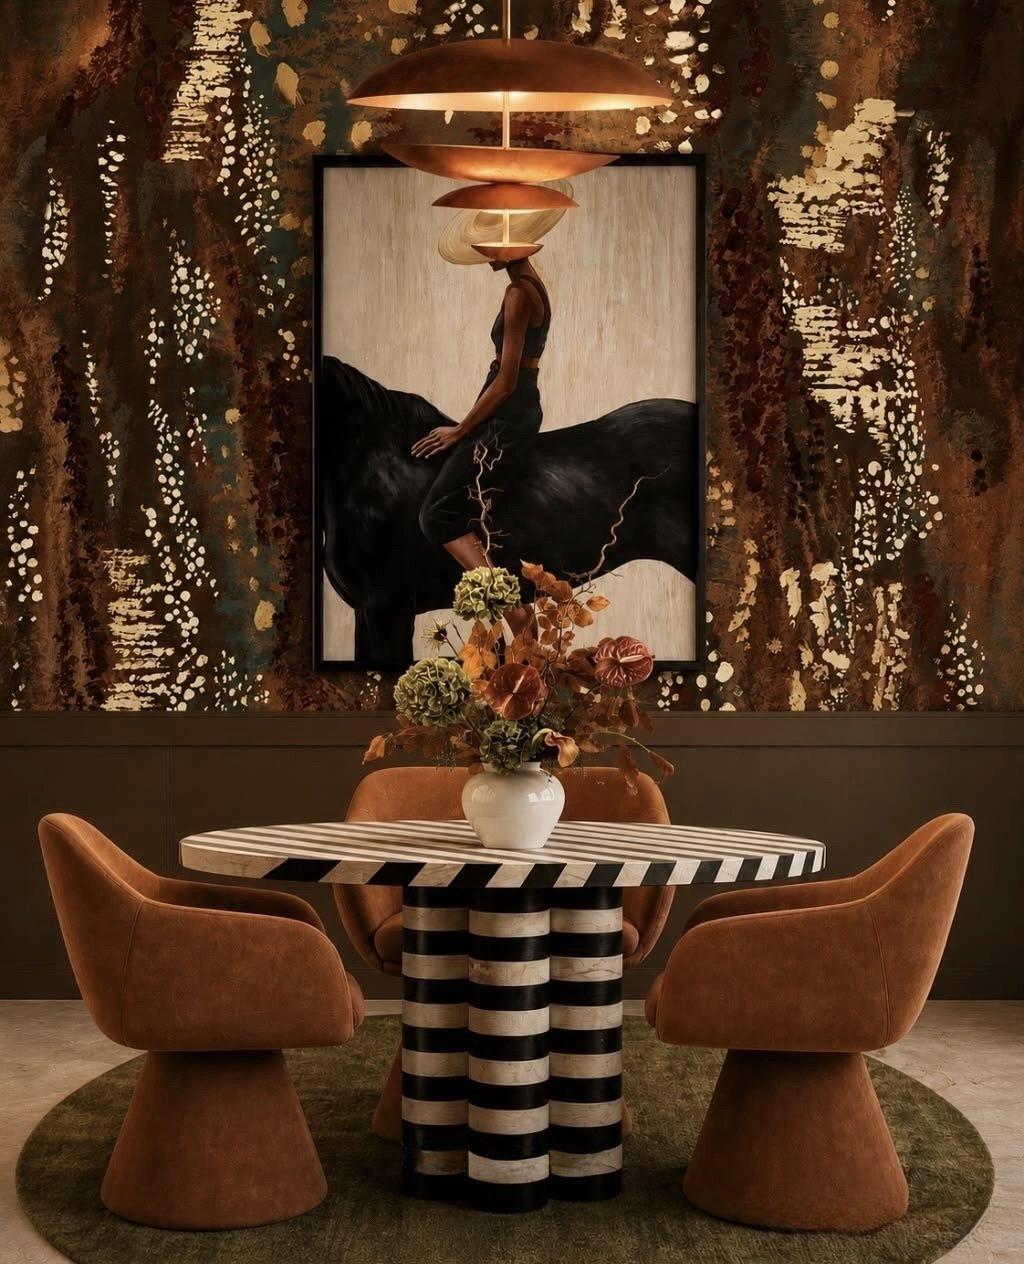
Interior design trends 2026: warm colours, local materials and craftsmanship
Cold minimalism is giving way to characterful, warm and personal spaces. The leading interior design trends of 2026 and how to adapt them to your home.