01Architecture
Architecture: villa and residential design in Istanbul
SG Concept is an architecture studio based in Göktürk, Istanbul, designing villas, detached houses and commercial buildings. The process starts with a site and zoning analysis and continues through concept, preliminary design, final design, permit drawings and construction drawings; if you wish, the same team takes it all the way to turnkey construction.
character comes first
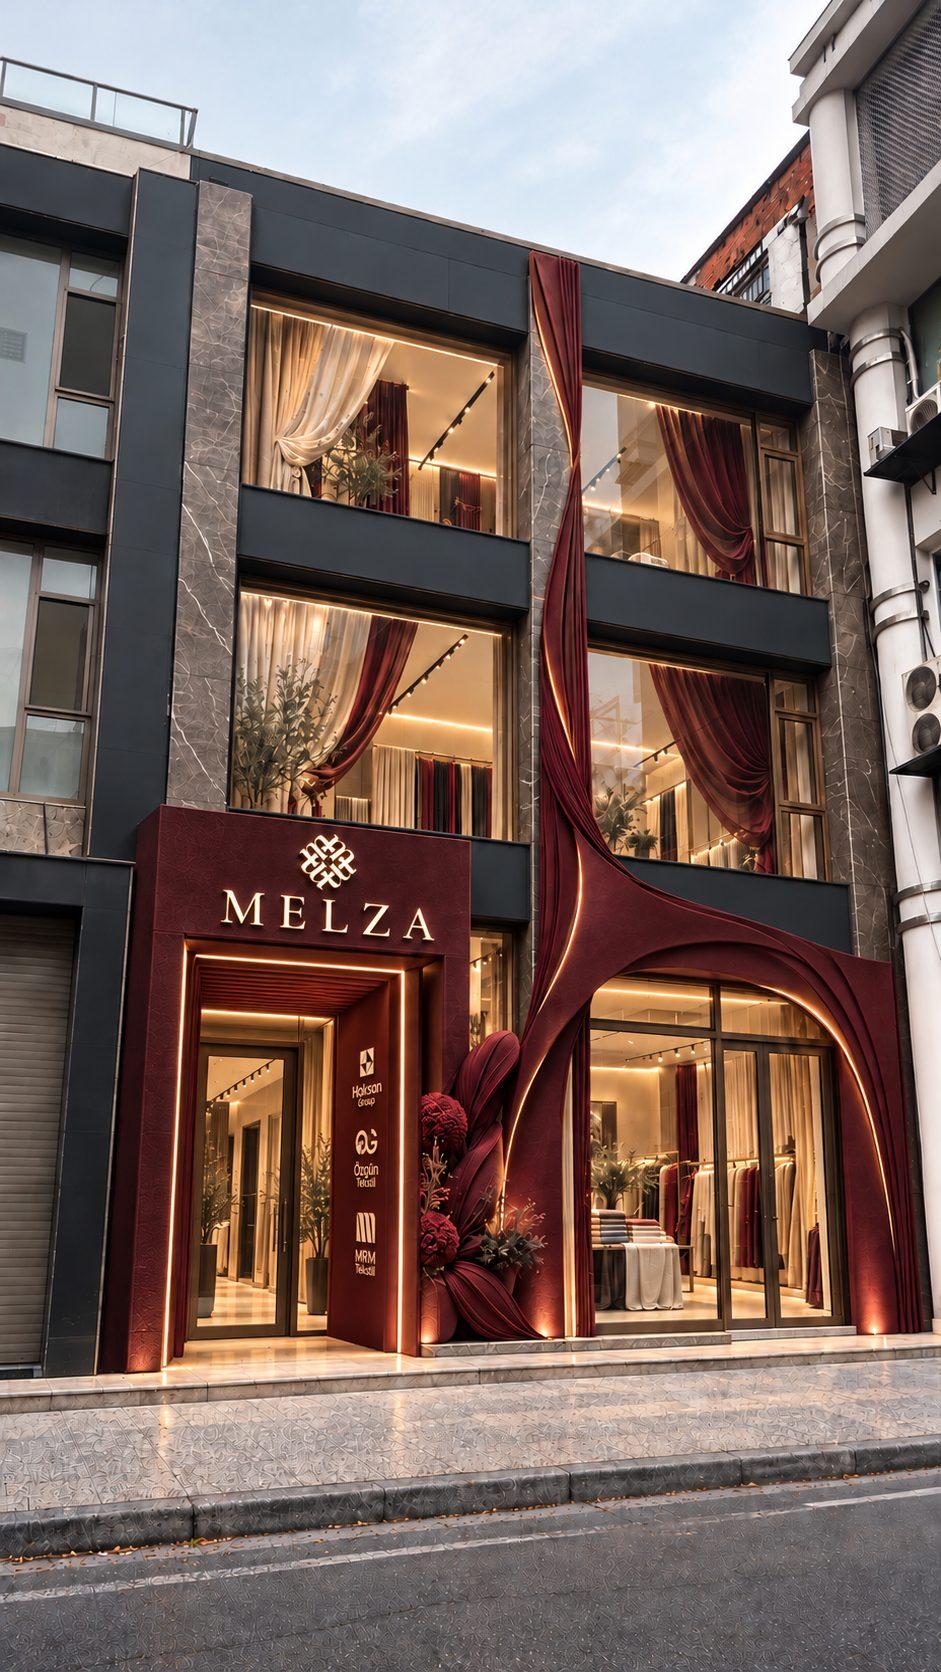
What's included?
We start every building with the character of the site and the story of the people who will live there. The direction of the sun, the view, the slope and existing trees are as much part of the design as the zoning rules. Architect Sibel K. Onsekiz leads the design and engineer Giray Onsekiz runs construction on site, so the intent of the drawing is not lost on the building site.
- 01
Site and zoning analysis
Zoning status, floor area ratio, setbacks, slope, orientation and view.
- 02
Concept and preliminary design
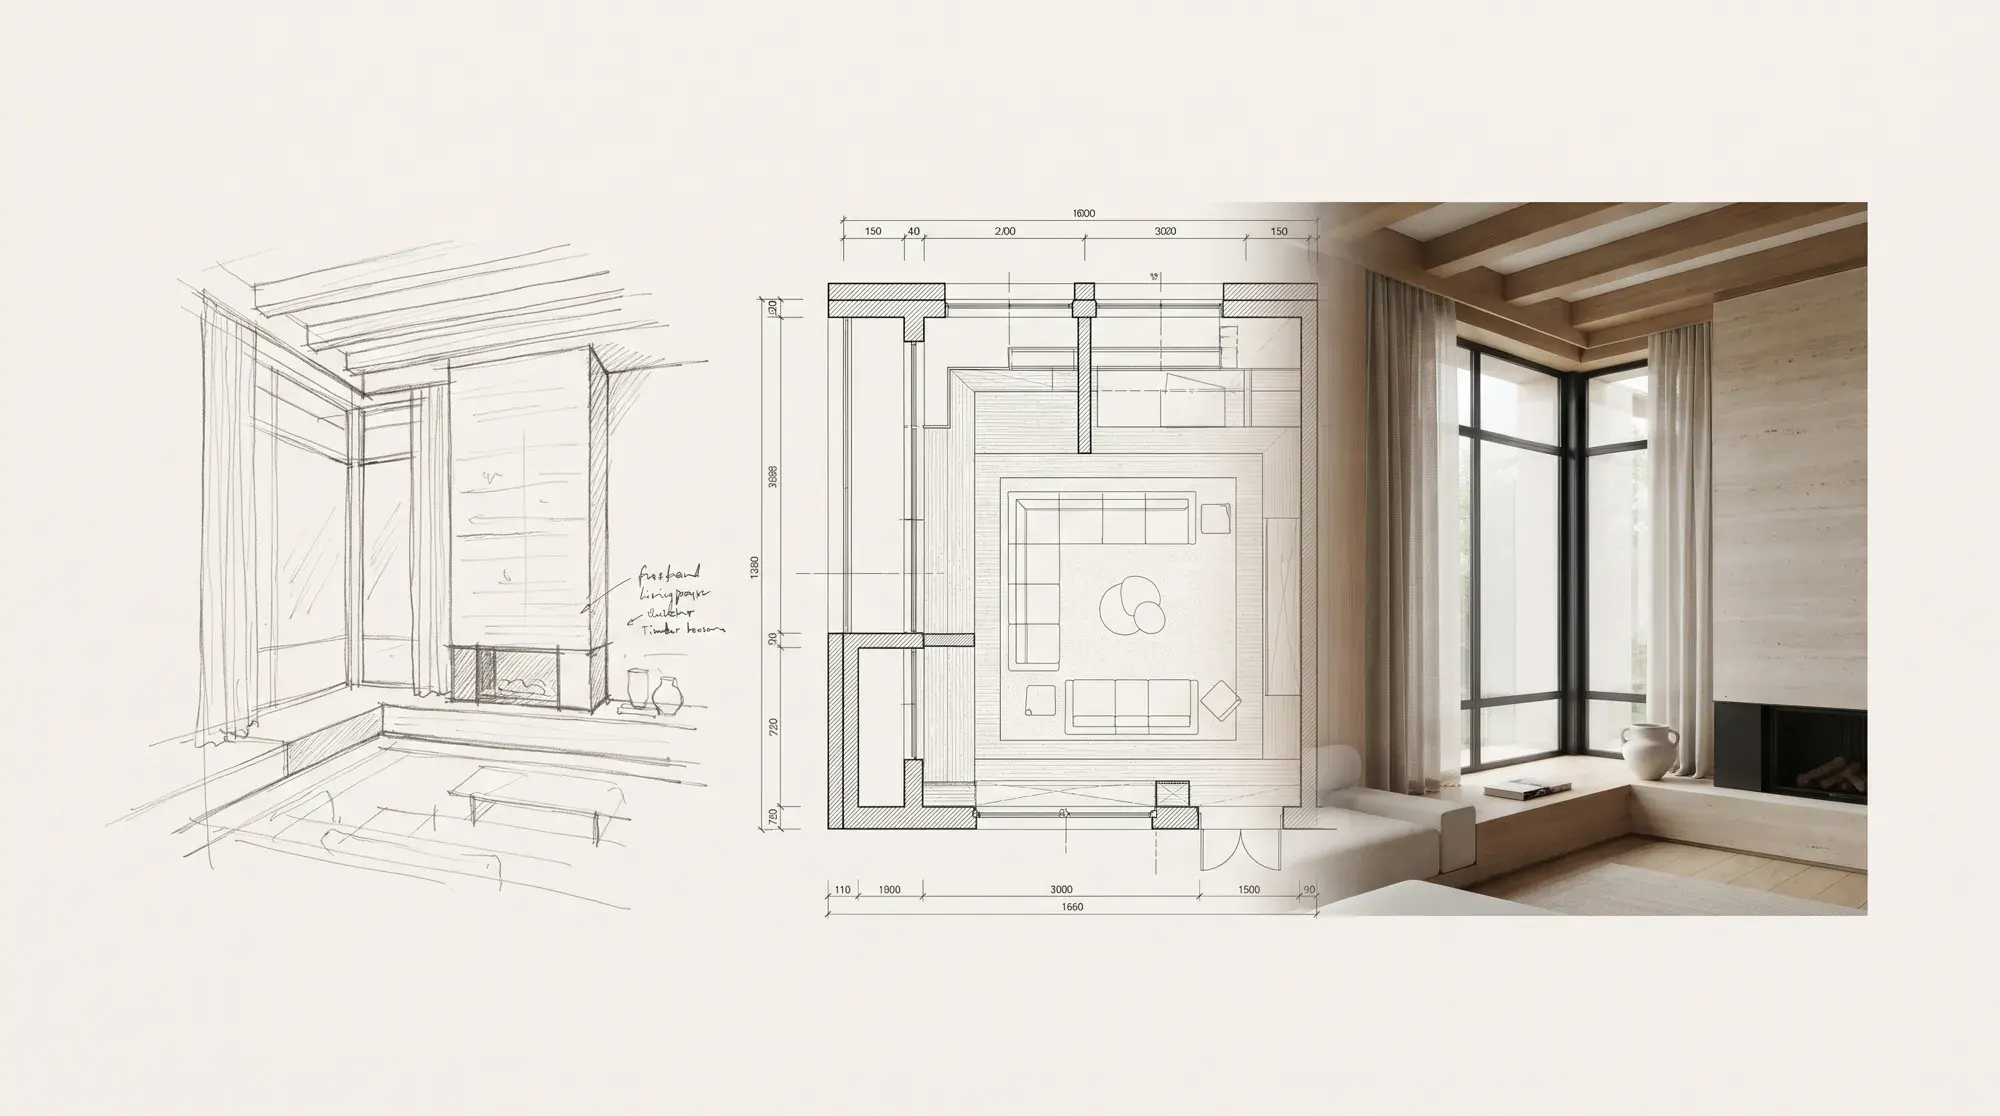
Plan diagram, massing and facade character; sketches and 3D concept visuals.
- 03
Final design and permits
Scaled architectural drawings, coordinated with structural, mechanical and electrical designs.
- 04
Construction drawings and details
Every drawing needed to build on site: facade, wet area and joinery details.
- 05
Materials and facade
Choosing natural stone, timber, metal and glass with real samples.
- 06
Construction supervision
Architectural control during construction and solutions to questions on site.
Who is it for?
- Anyone planning to build a villa or detached house in Istanbul
- Owners who want to extend or renovate an existing building
- Investors in boutique commercial buildings, offices or showrooms
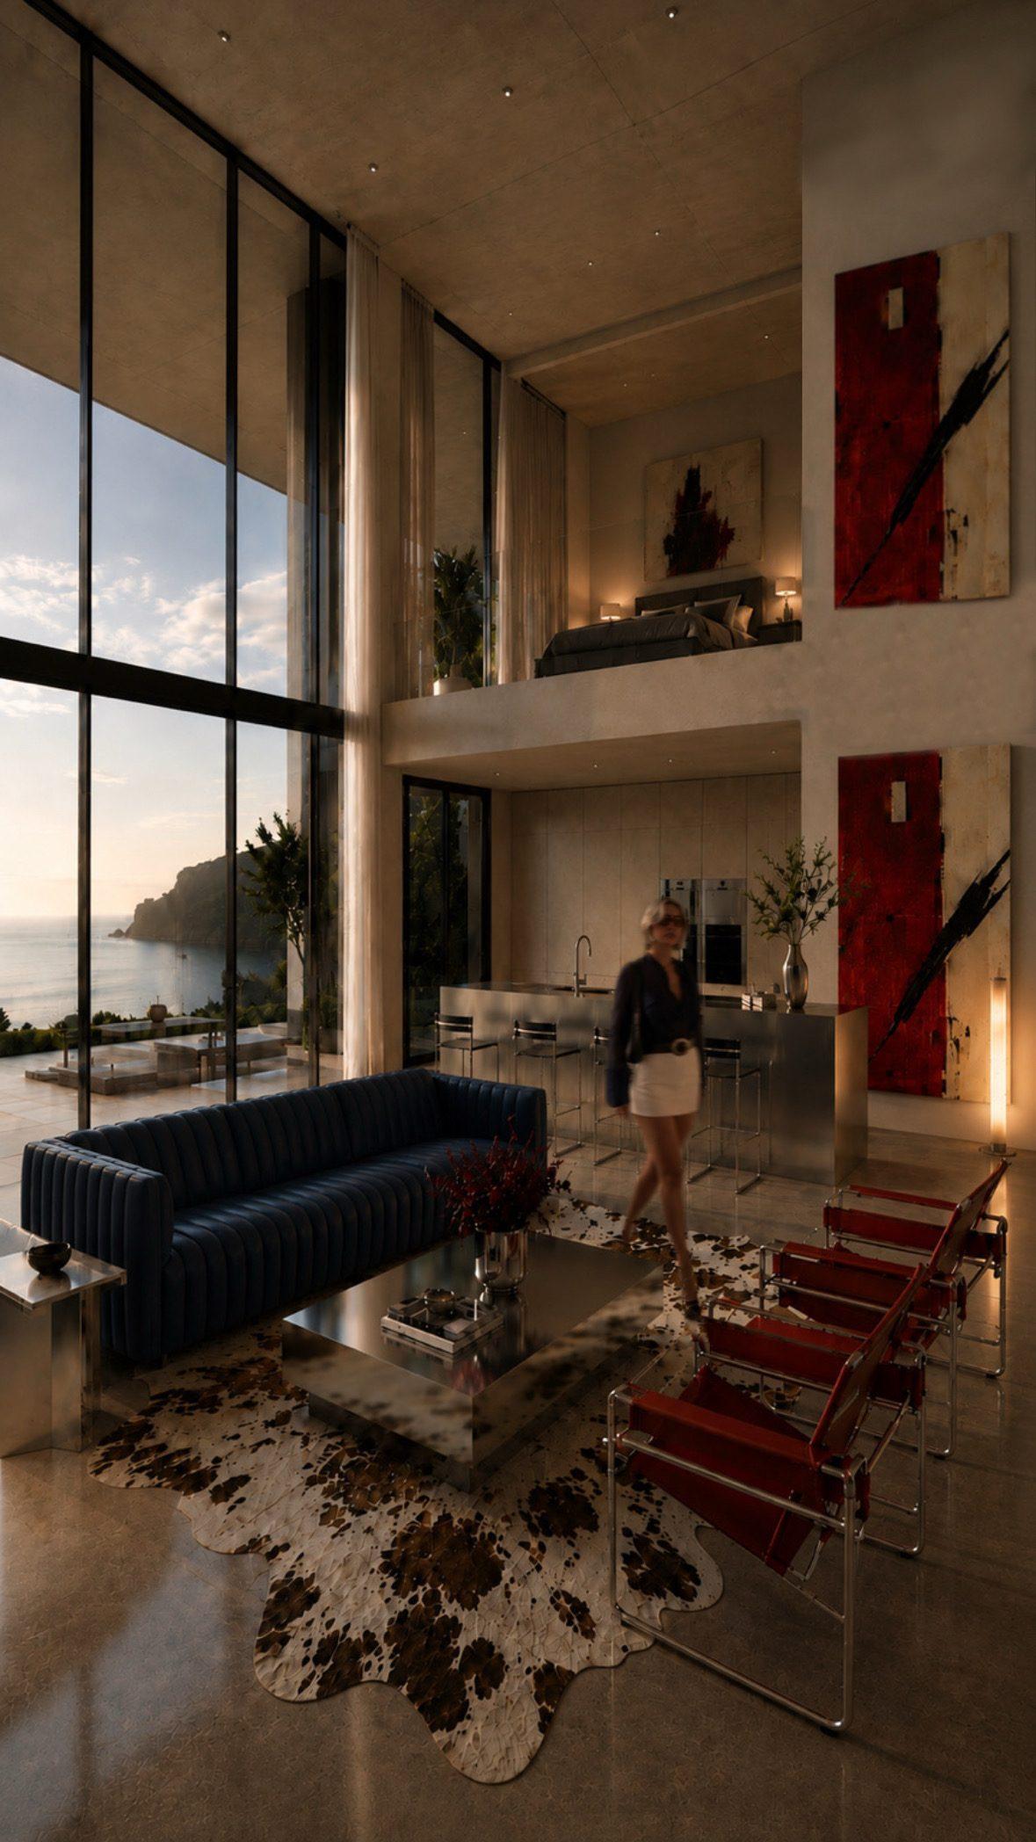
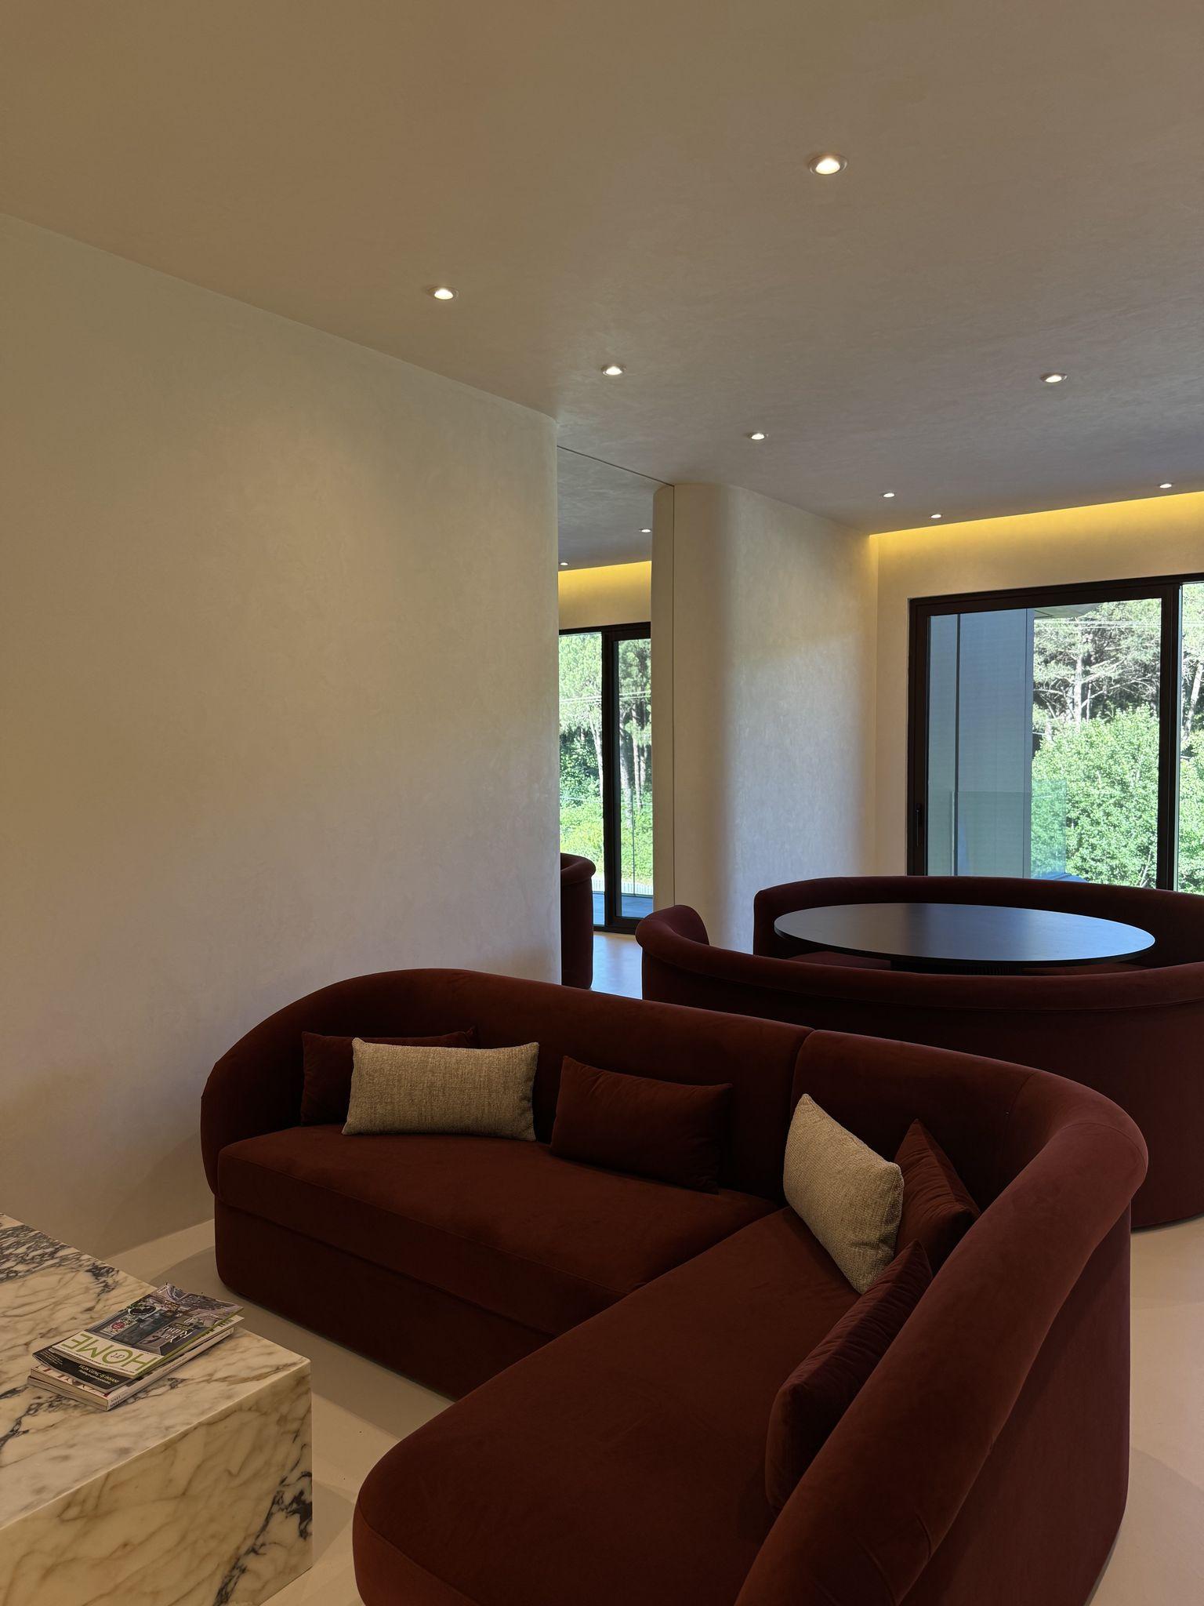
Related projects
Frequently asked questions
How does the architectural design process start?
By studying the zoning status and physical features of the plot. Then we draw up the brief together and move on to the first sketches.
Do you handle the building permit?
We prepare the architectural drawings required for the permit and coordinate them with the structural, mechanical and electrical designs.
Can I get only the architectural design and have another company build it?
Yes. We deliver the construction drawings and details, and can also provide architectural supervision during construction if you like.
Which areas do you work in?
We are based in Göktürk, Istanbul, and run projects in Kemerburgaz, Kemer Country, Eyüpsultan, Sarıyer and across Istanbul.
Related articles
Journal →- Architecture
· 4 min read
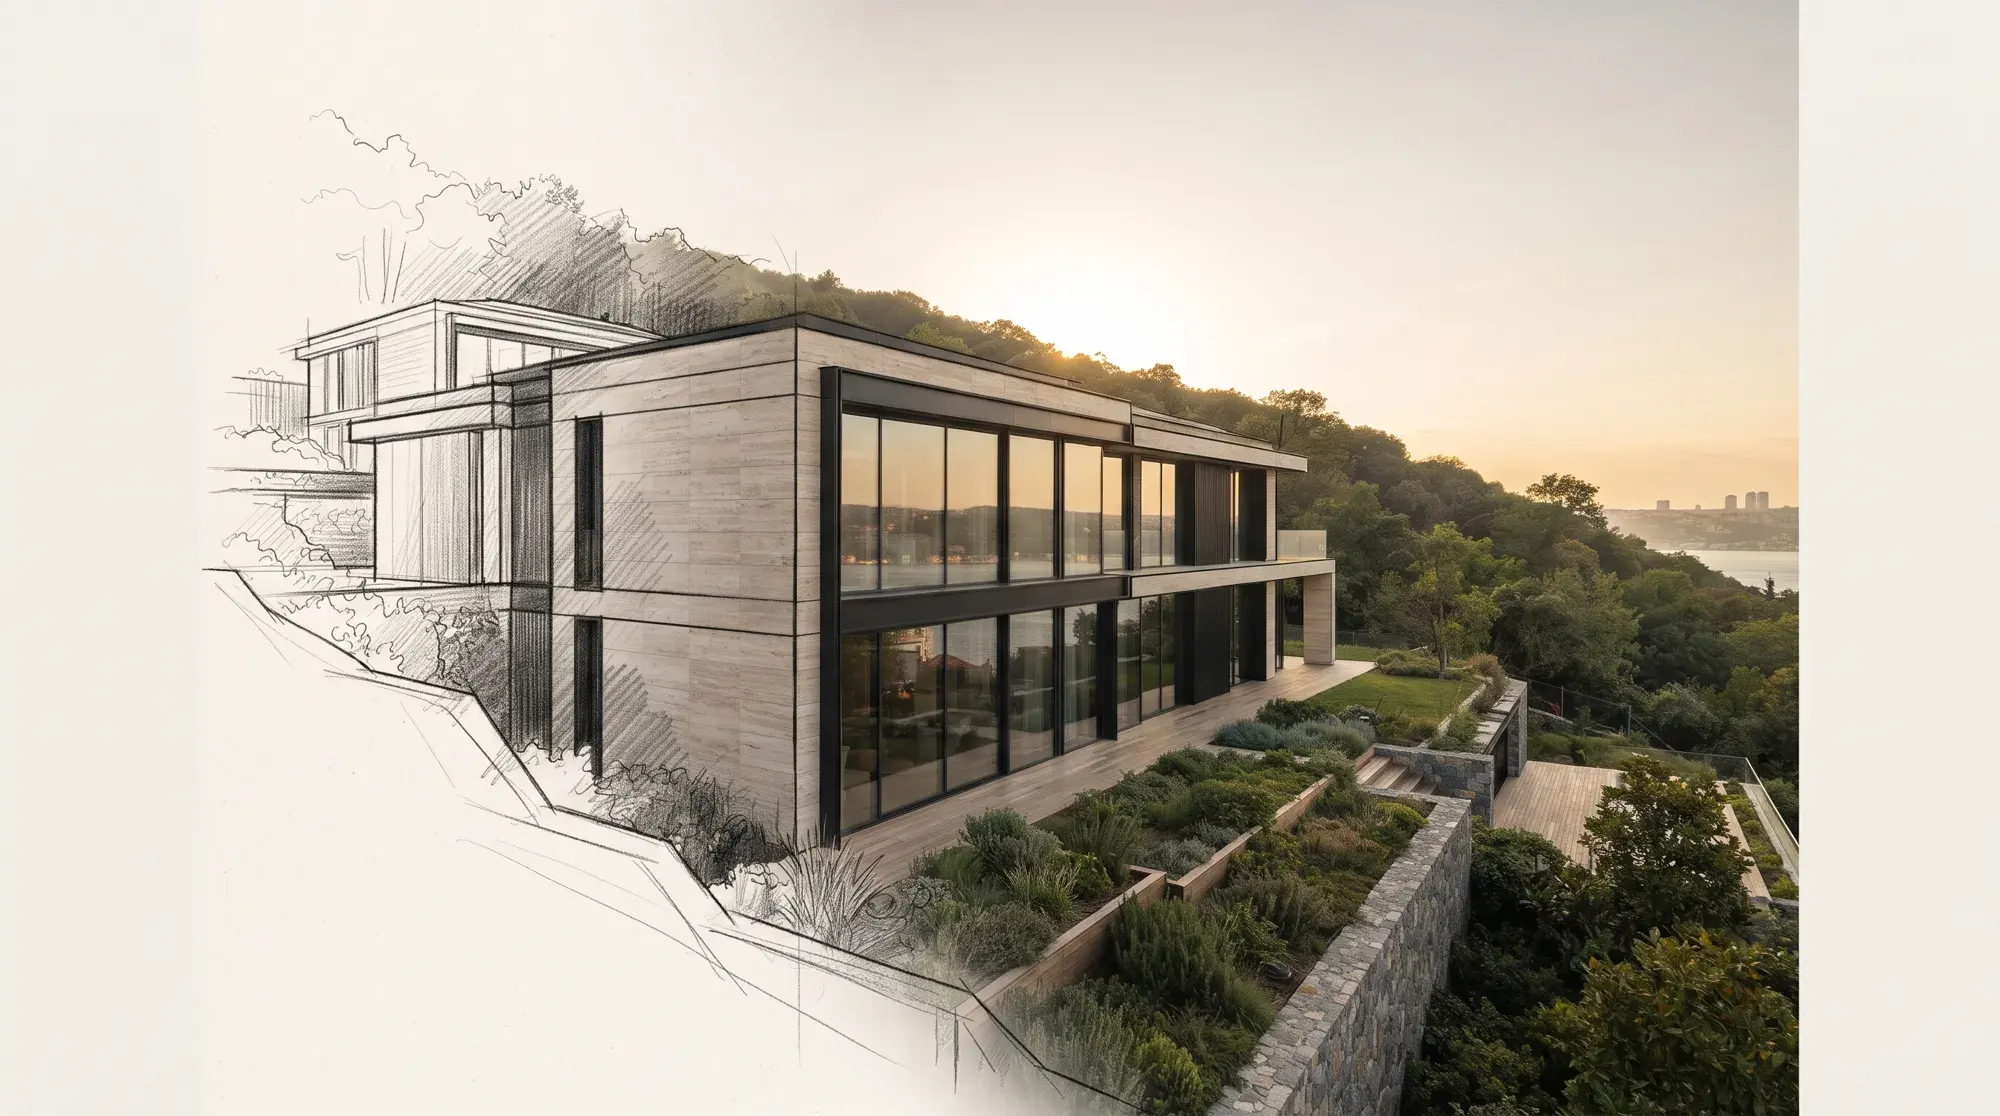
How to build a villa in Istanbul: 7 steps from plot to turnkey
For anyone planning to build a villa: the steps of the architectural process, from plot analysis and permits to construction drawings and turnkey handover, in plain language.
- Architecture
· 2 min read
Architectural design stages: preliminary design, final design and construction drawings explained
The differences between preliminary design, final design, construction drawings and details, and which decisions are made at each stage, with examples.
- Guide
· 3 min read
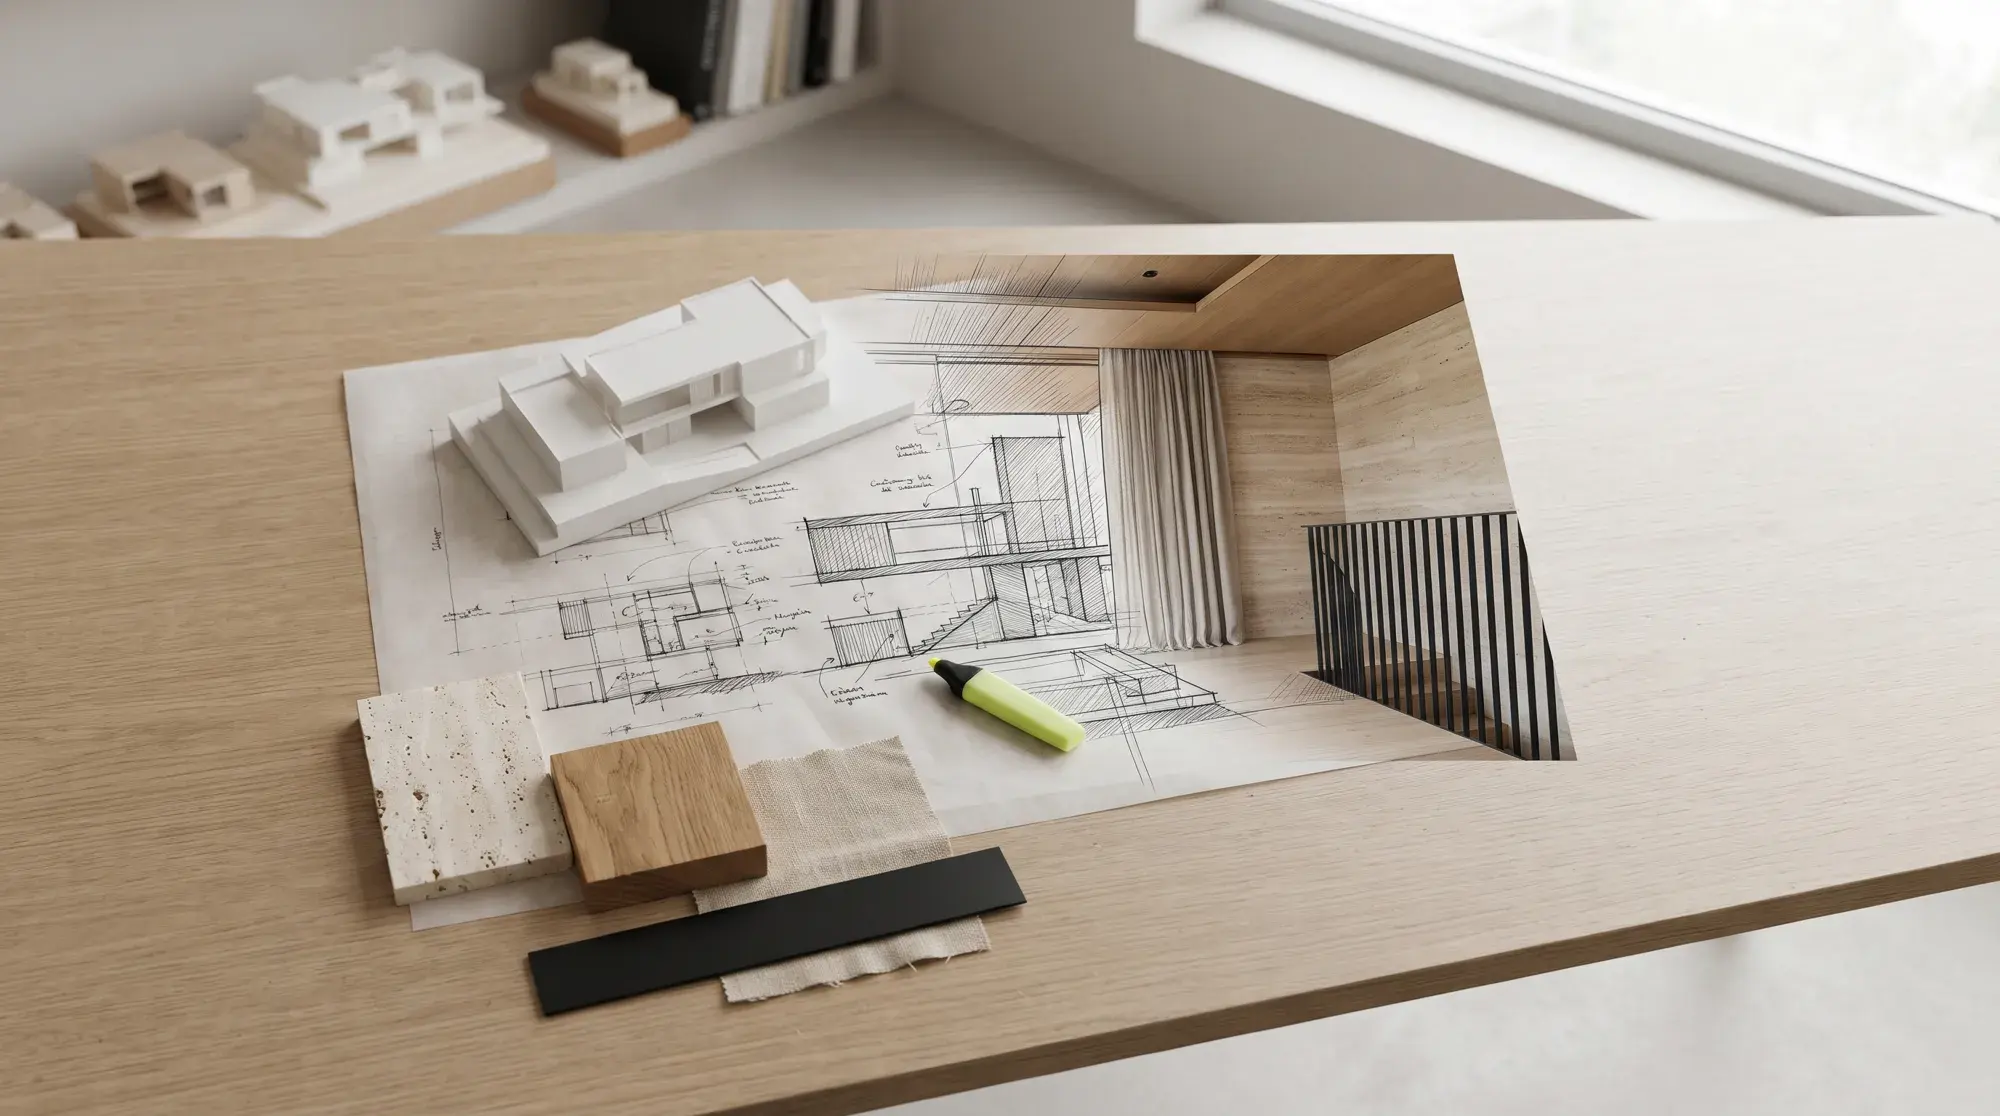
How to choose an architect or interior designer in Istanbul
Portfolio, professional registration, scope of the quote, communication and build experience: the questions to ask when choosing an architect or interior designer.