Architecture
Architectural design stages: preliminary design, final design and construction drawings explained
· 2 min read · SG Concept Architecture
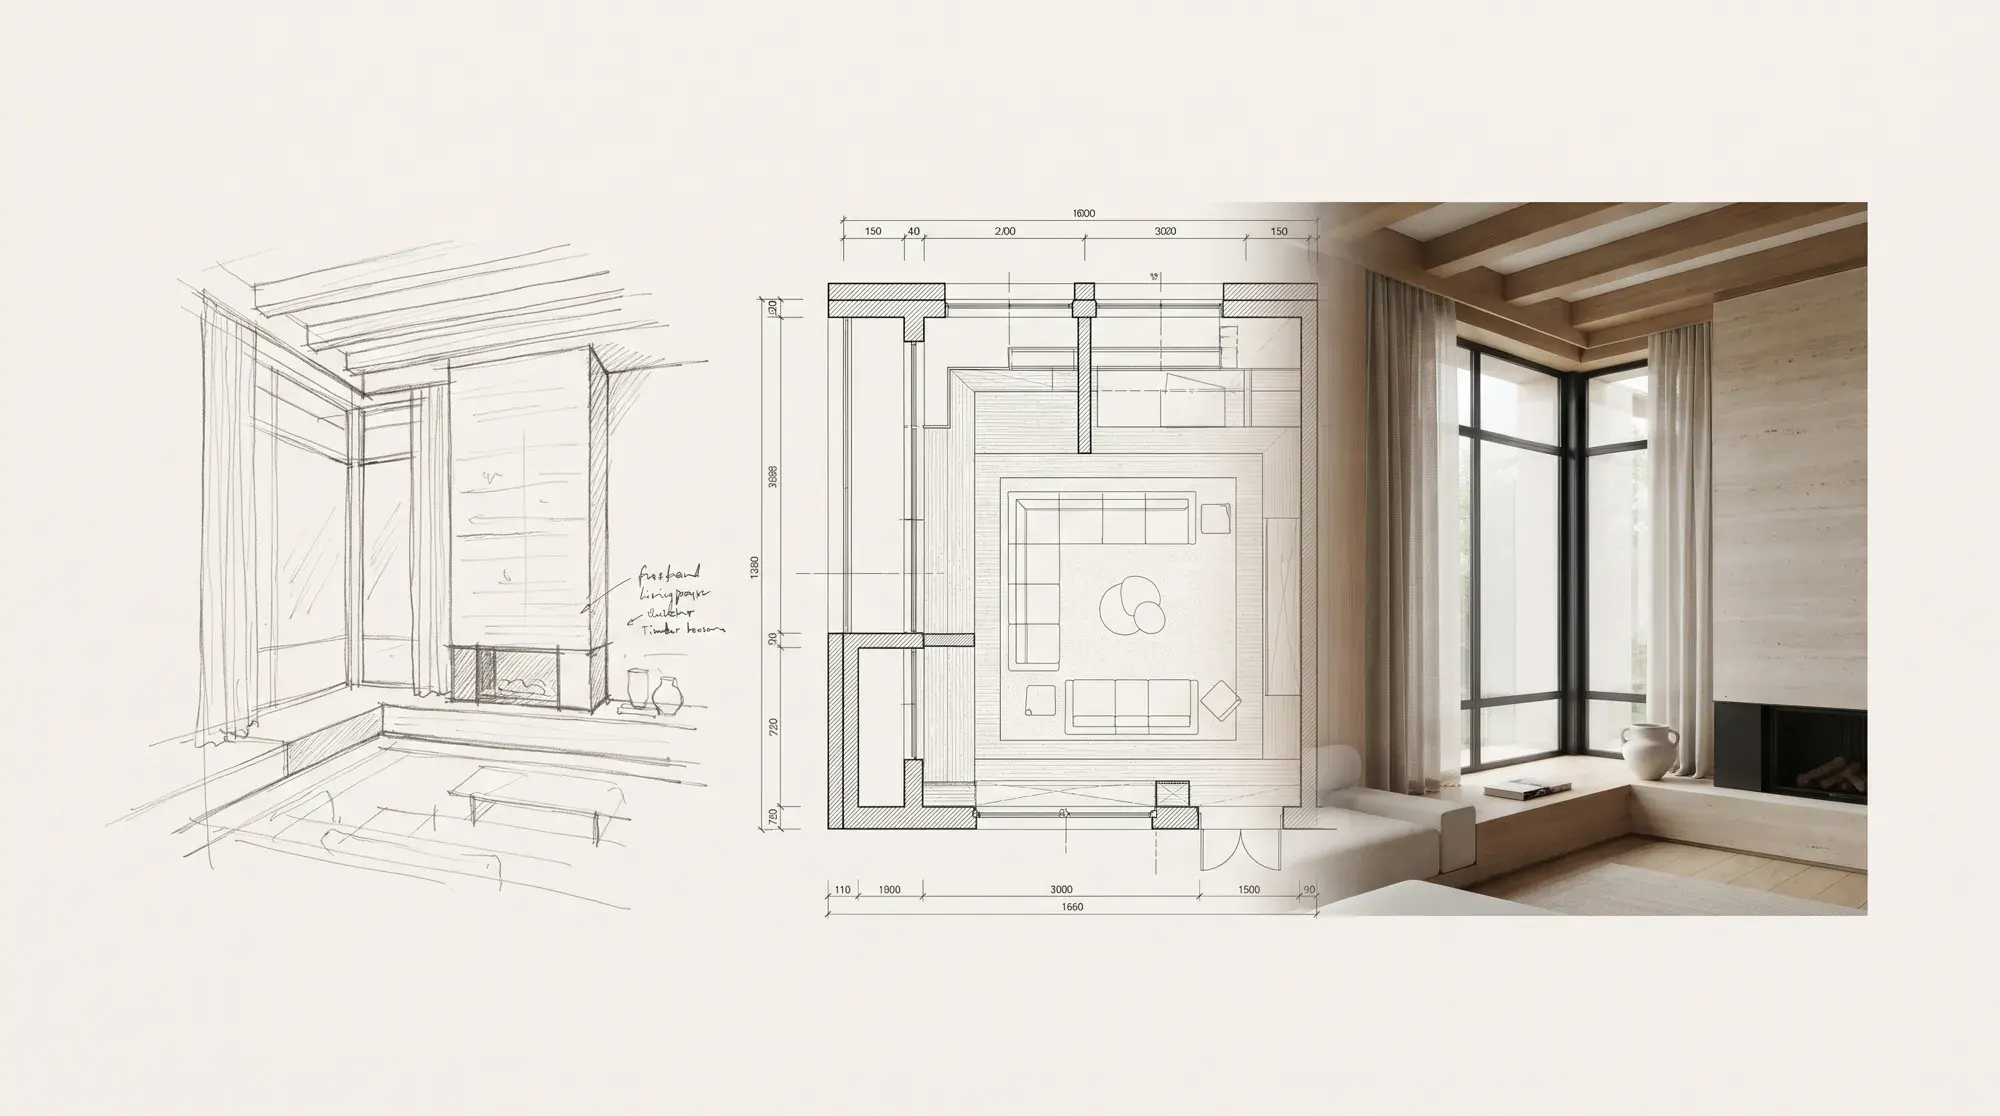
An architectural project has five main stages: preparation and preliminary study, preliminary design (known in Turkish as "avan proje"), final design, construction drawings, and system and fabrication details. Each stage builds on the approved decisions of the previous one. Knowing the stages is the easiest way to understand what a quote covers and to follow where you are in the process.
Preparation and preliminary study
The client's needs, means and expectations; the zoning and cadastral status of the plot; and soil, climate and environmental conditions are established at this stage. The Chamber of Architects specification defines this stage as "determining the client's means, needs and requests" (Chamber of Architects, 2011).
What is a preliminary design?
The preliminary design is the stage where the information gathered first turns into space. The plan diagram, the relationship between rooms, massing and facade character are set here. Sketches, rough plans and 3D concept images work together at this stage; this is where changes are cheapest.
What is a final design?
The final design is the approved preliminary design, dimensioned and clarified in terms of materials and construction system. The basis of the cost estimate is formed at this stage. The architectural drawings needed for a permit are usually at final design level; structural, mechanical and electrical drawings are coordinated with them.
What are construction drawings, and why are they needed separately?
Construction drawings contain all the drawings and information needed to build the building; they are also the coordination set with the other disciplines. In the Chamber of Architects specification, the largest share of the fee (30%) belongs to this stage (Chamber of Architects, 2011). The permit drawings describe "what" will be built; the construction drawings describe "how". On a site that starts without construction drawings, decisions are made on site, in a hurry.
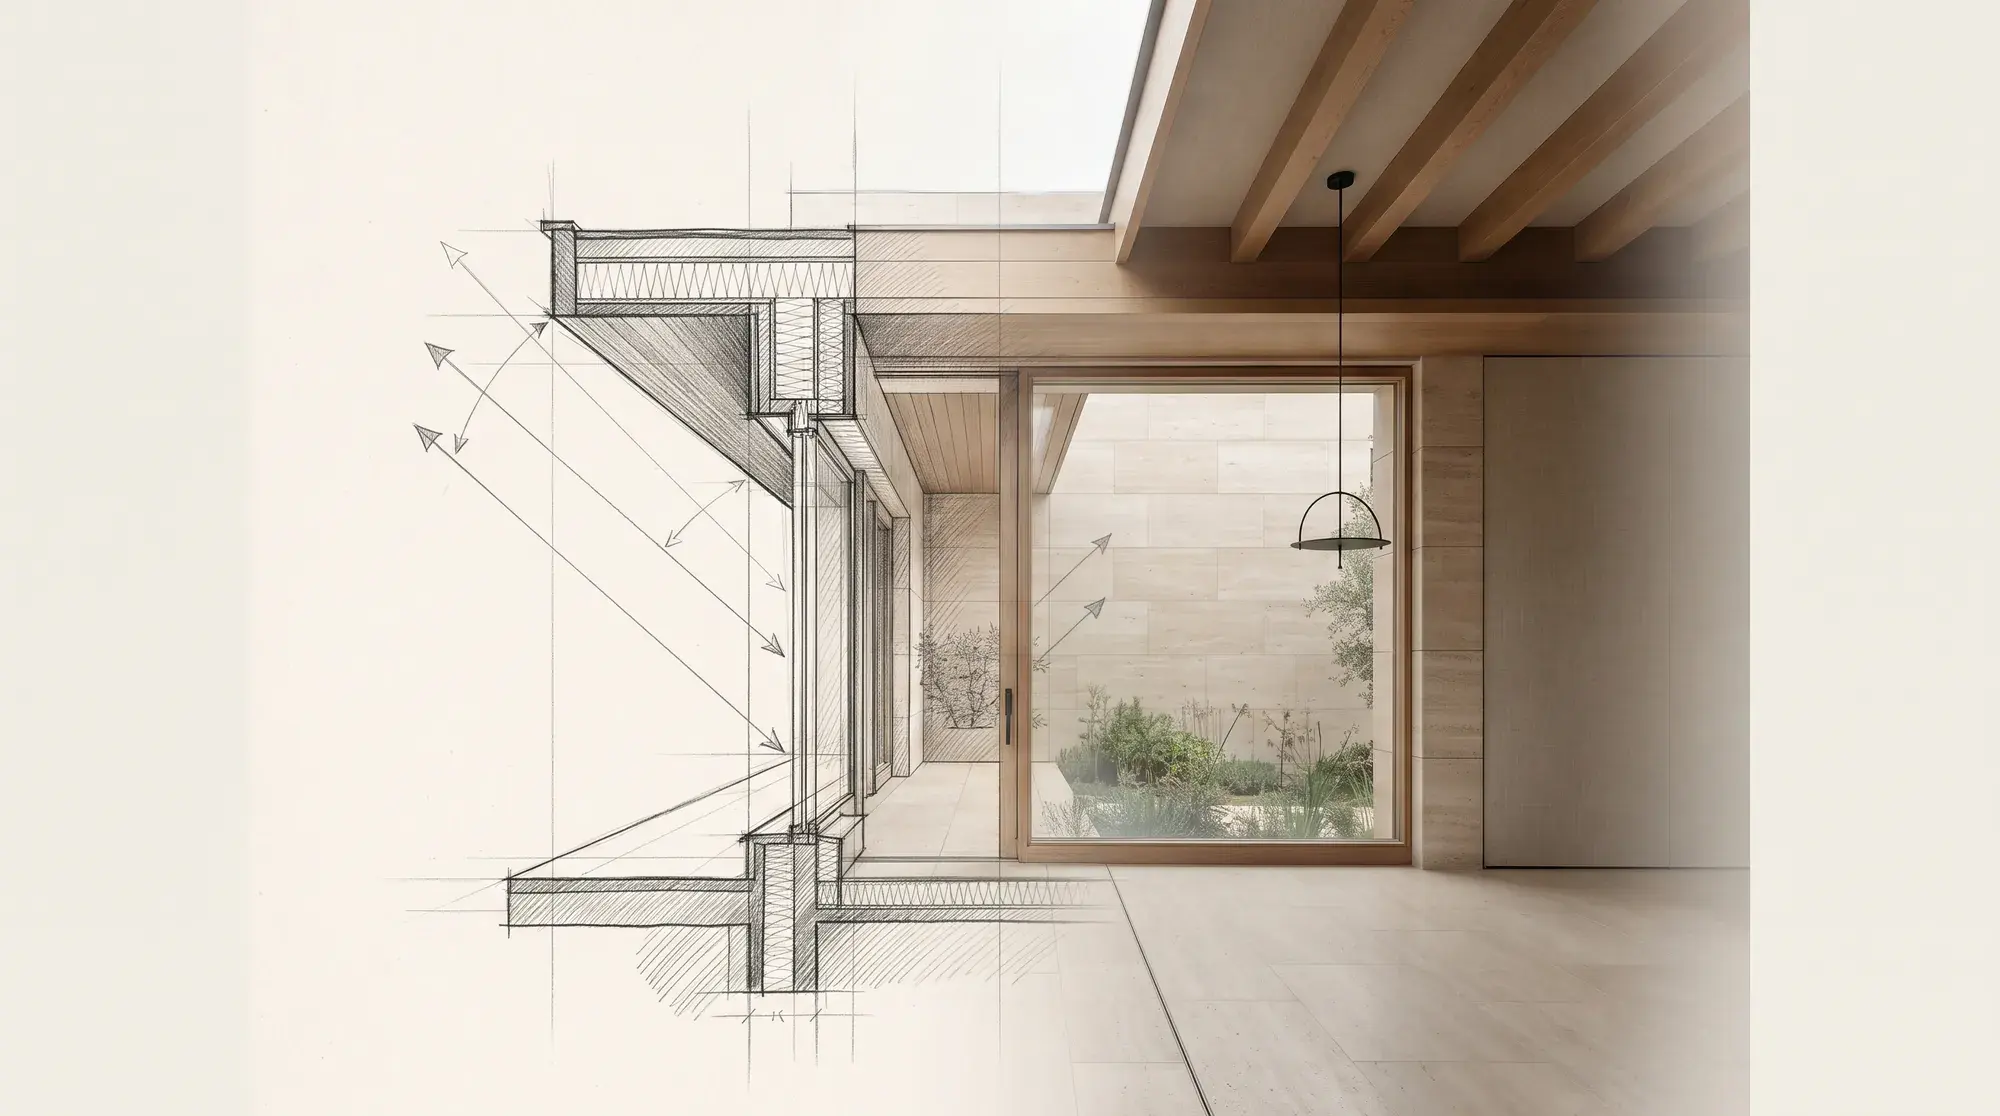
System and fabrication details
- System and assembly details: large-scale drawings showing the materials and junctions of parts such as the facade, roof, stairs and wet areas.
- Fabrication details: drawings of parts made in a workshop or factory and brought to site (cabinets, windows, railings, custom furniture).
- Technical specification, quantities and cost estimate: documents describing the quality, quantity and cost of materials.
Interior design projects have a similar structure; custom furniture and cabinet details are passed to the maker through fabrication drawings.
Conclusion
Each stage reduces the risk of the next. A right decision in the preliminary design saves time in the final design; complete construction drawings save money on site. If you would like to assess which stage your project is at together, see our architecture service.
Frequently asked questions
Are "avan proje" and preliminary design the same thing?
Yes. The stage commonly called "avan proje" in Turkish is listed as preliminary design (ön proje) in the Chamber of Architects specification.
Are permit drawings the same as construction drawings?
No. Permit drawings are what is needed for building permission; construction drawings describe in full detail how the building will be built on site.
Does a renovation need construction drawings too?
For a comprehensive renovation, yes. If services, lighting, custom furniture and material junctions are not drawn, decisions are made on site and costs rise.
From the Journal
All articles →- Architecture
· 3 min read
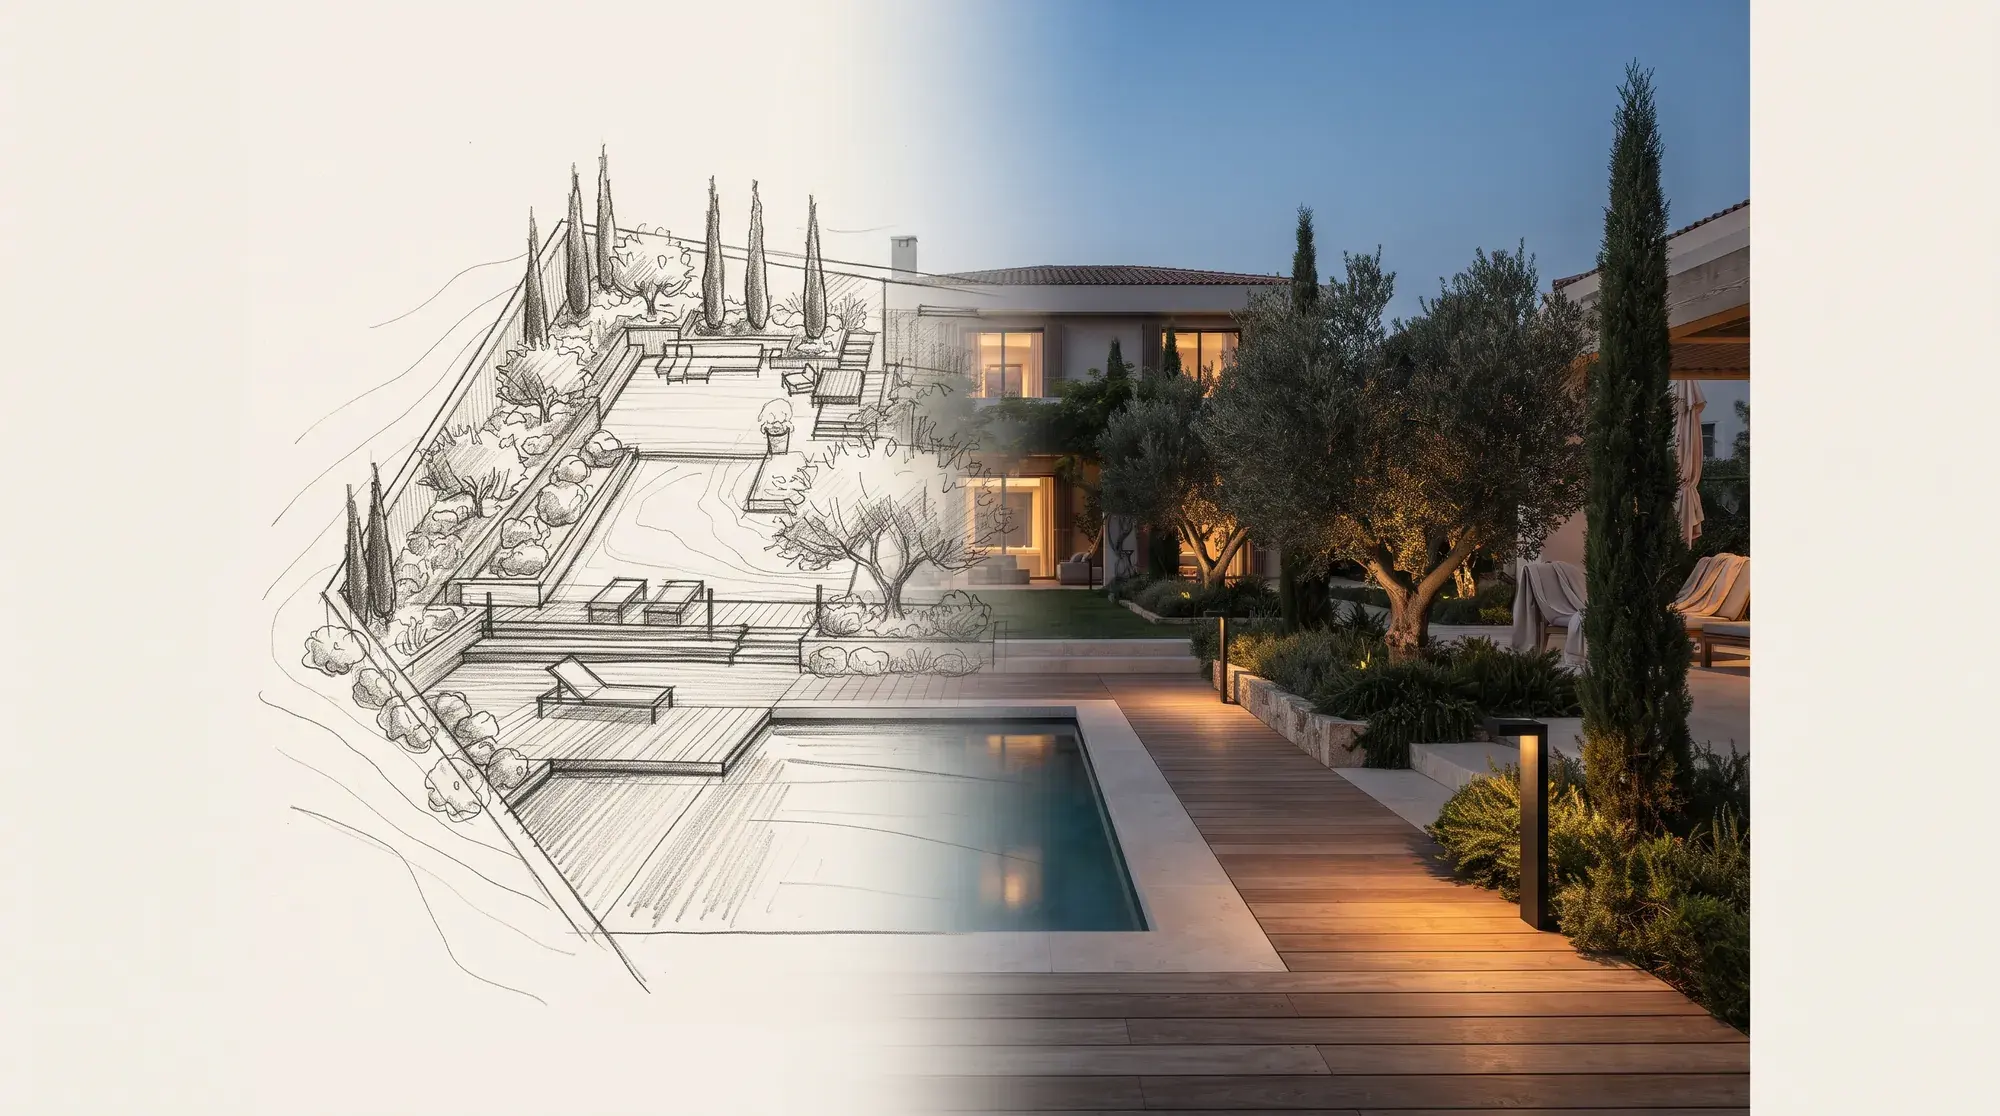
Garden and landscape design: making a villa's outdoor space part of the home
Terrace, decking, pool surround, planting, irrigation and night lighting: how to design the garden as a second layer of the home's architecture.
- Architecture
· 3 min read
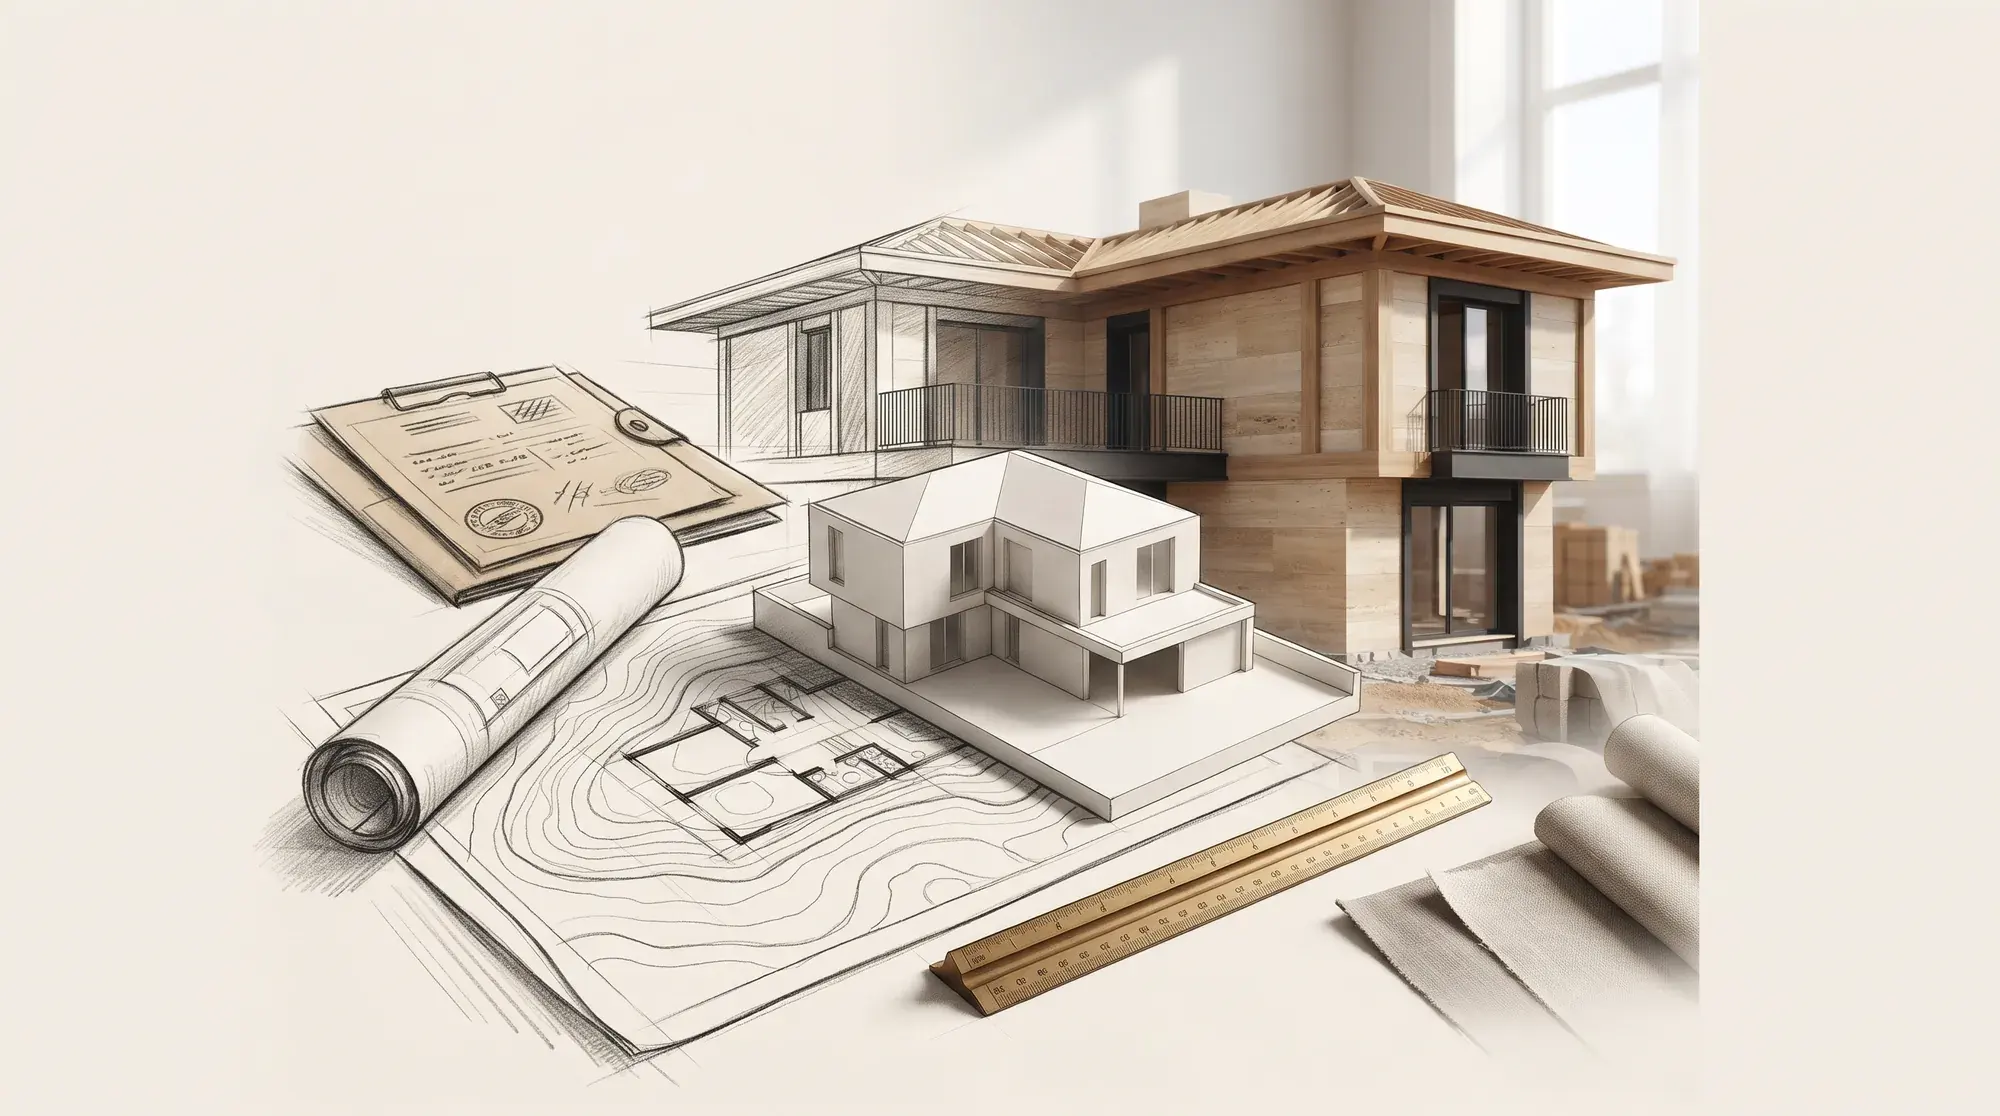
How to get a building permit in Türkiye: documents, process and occupancy permit
What to know before building a villa or detached house: the permit requirement under the Zoning Law, application documents, legal time limits, work that needs no permit, and the occupancy permit.
- Architecture
· 3 min read
Energy-efficient homes in Türkiye: insulation, windows, heating and the Energy Performance Certificate
What is the Energy Performance Certificate (EKB) and what is it for? How to reduce a home's energy demand through design, including the 2026 regulation change.