Architecture
How to build a villa in Istanbul: 7 steps from plot to turnkey
· 4 min read · SG Concept Architecture
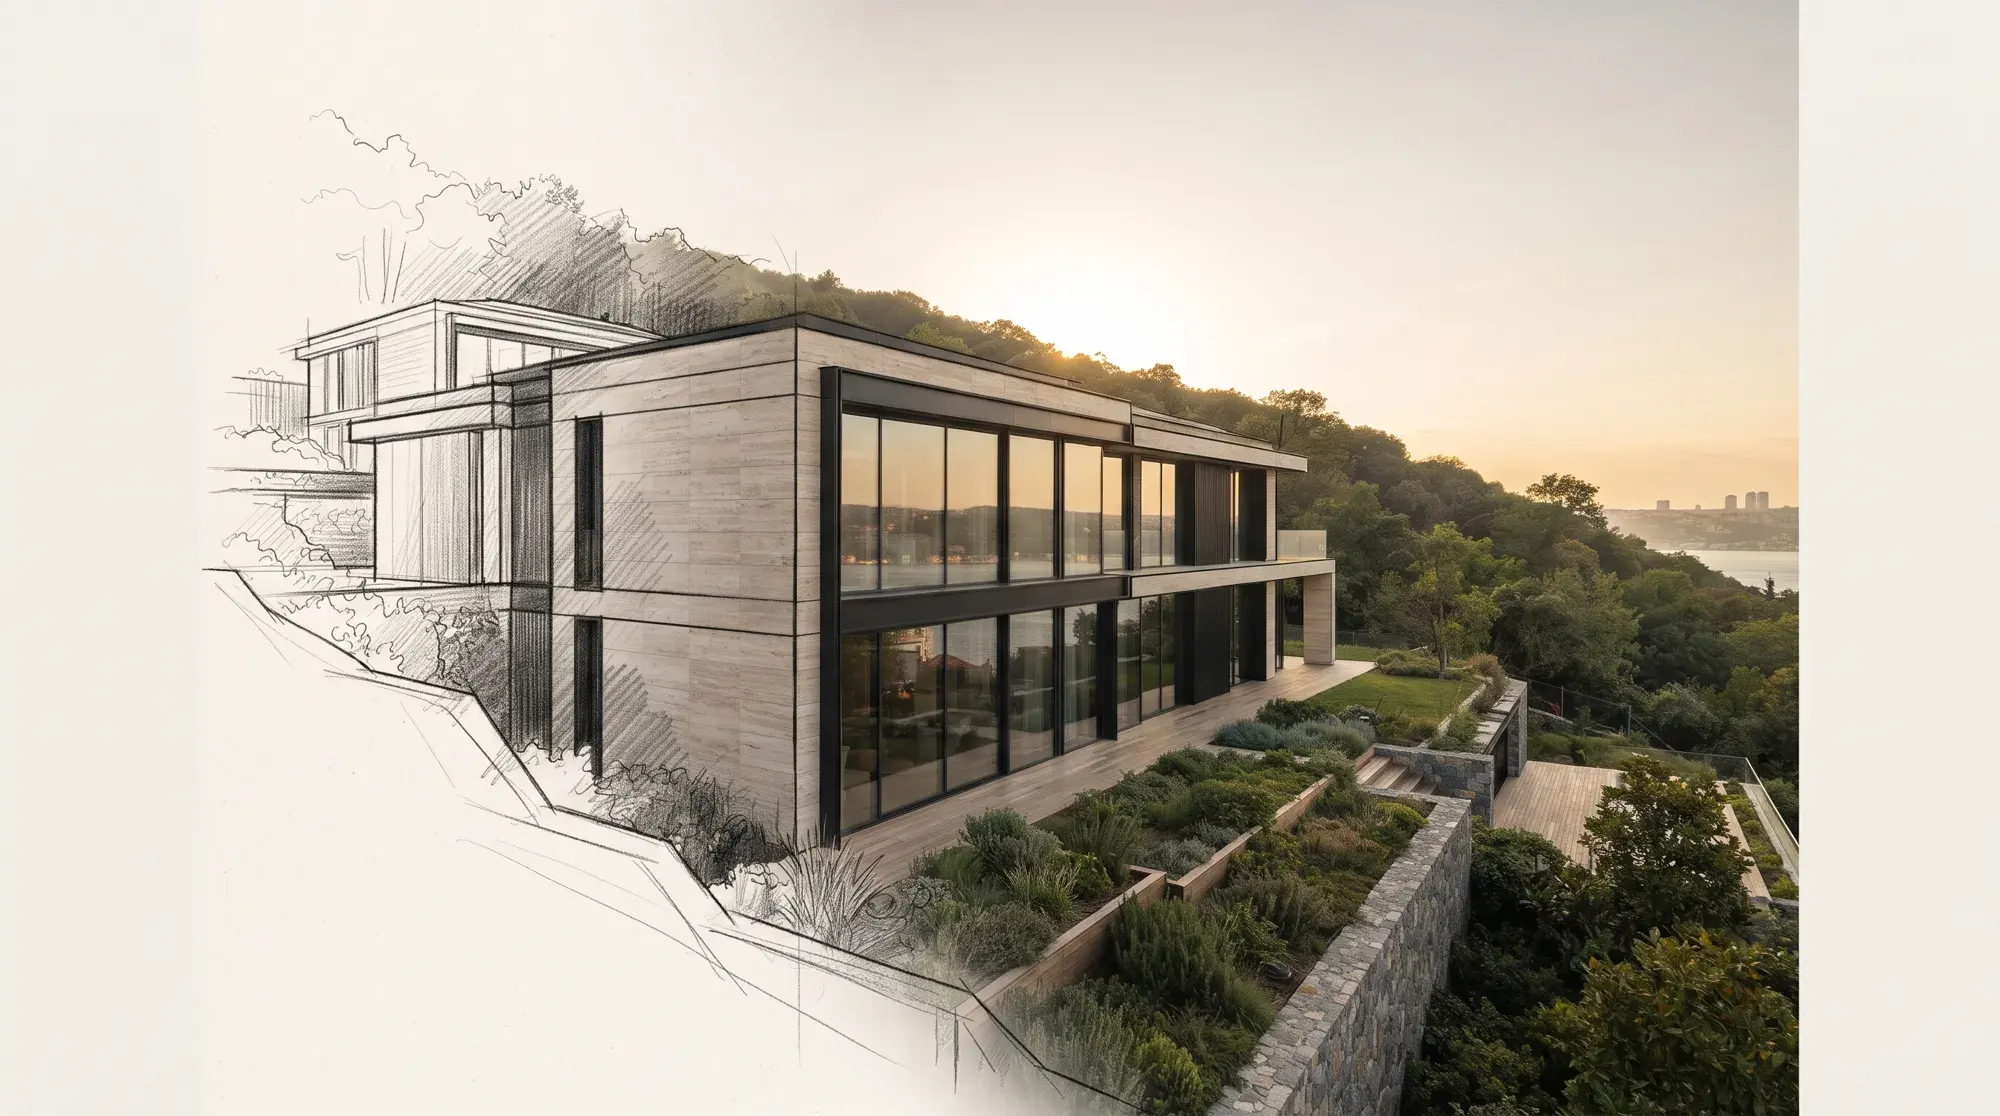
A villa project moves through seven steps: plot and zoning analysis, brief, preliminary design, final design, permit drawings, construction drawings, and architectural supervision during construction. Each step clarifies the decisions of the one before; a rushed step comes back later as a more expensive change. In this article, as a studio running villa projects in Göktürk and around Istanbul, we explain how the process works.
1. Plot and zoning status: what, and how much, can you build?
Before the design reaches paper, you need to know what the plot allows. The zoning status obtained from the municipality sets the floor area ratio (total construction area), building footprint, building height and setbacks. The plot's slope, orientation, view, trees and soil are just as decisive as zoning. A plan that uses the south side well means a home that is brighter and uses less energy for years.
2. The brief: how will you live in the house?
How many bedrooms, a study, a space for guests, covered parking, a plant room? The brief is the list of these questions; but a good brief describes a way of life more than square metres. Where you drink your morning coffee, where the children play, which part of the house guests see: these form the backbone of the plan.
3. Preliminary design and final design
The Chamber of Architects of Türkiye's Architectural Services Specification divides architectural design into stages: preparation and preliminary study, preliminary design, final design and construction drawings. The preliminary design sets the plan diagram, massing and facade character; the final design dimensions these decisions and forms the basis of the cost estimate (Chamber of Architects, 2011). At this stage 3D visualisation lets you see the house from every angle before it is built.
4. Permit drawings and the structural system
For a building permit, structural, mechanical and electrical drawings are prepared alongside the architectural design. In Türkiye, buildings are designed under the Turkish Building Earthquake Code, published in the Official Gazette on 18 March 2018 and in force since 1 January 2019 (Official Gazette, 2018). In a city with high earthquake risk like Istanbul, the structural system is not a layer added after the architectural decisions; it must be considered together with the plan.
5. Why are construction drawings the most important stage?
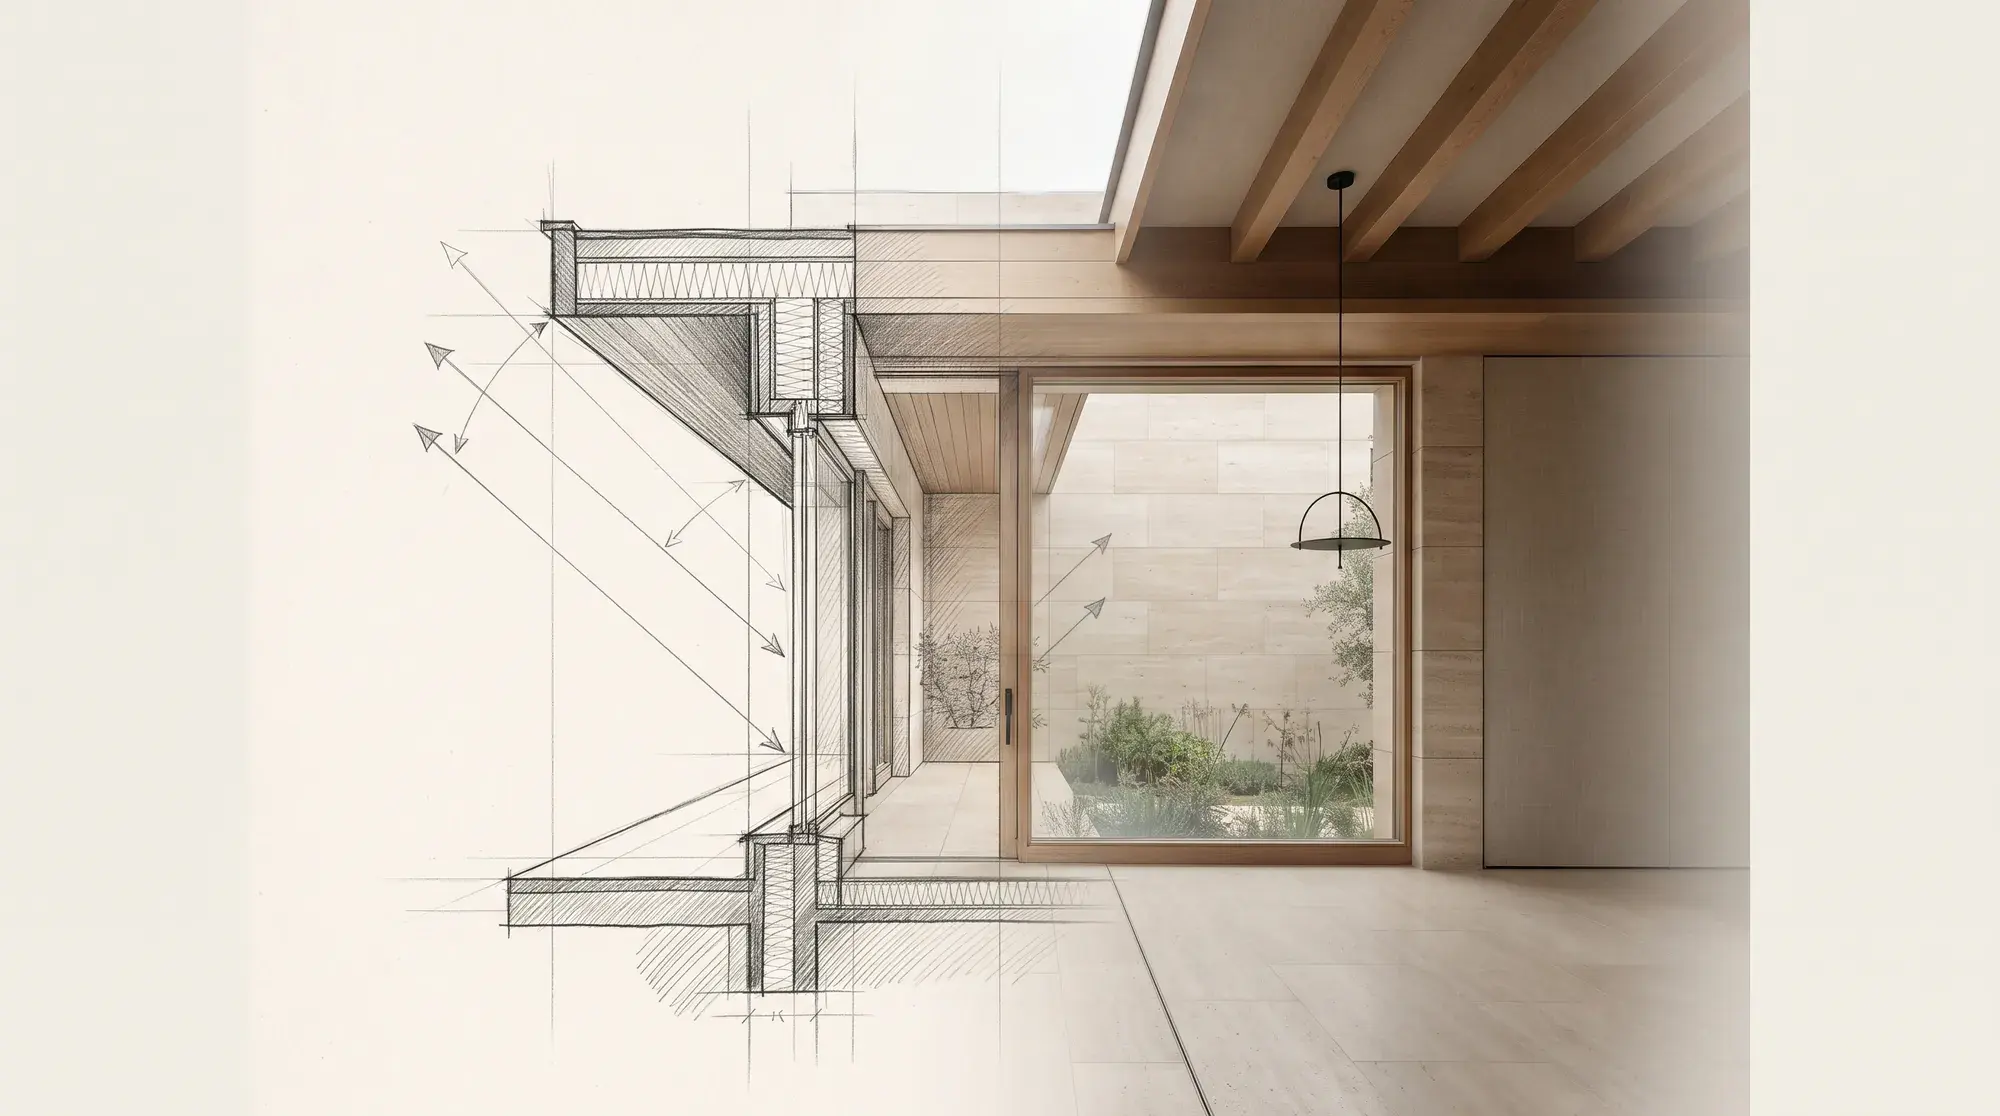
Construction drawings cover all the drawings and information needed to build the house on site. In the Chamber of Architects specification, the largest share (30%) of the architectural fee goes to this stage; system and assembly details and fabrication details are defined separately (Chamber of Architects, 2011). Window junctions, wet-area details, joints in stone cladding and recesses for concealed lighting are drawn here. In a villa with weak construction drawings, these decisions are made on site, at the builder's discretion.
6. Interior design and custom furniture
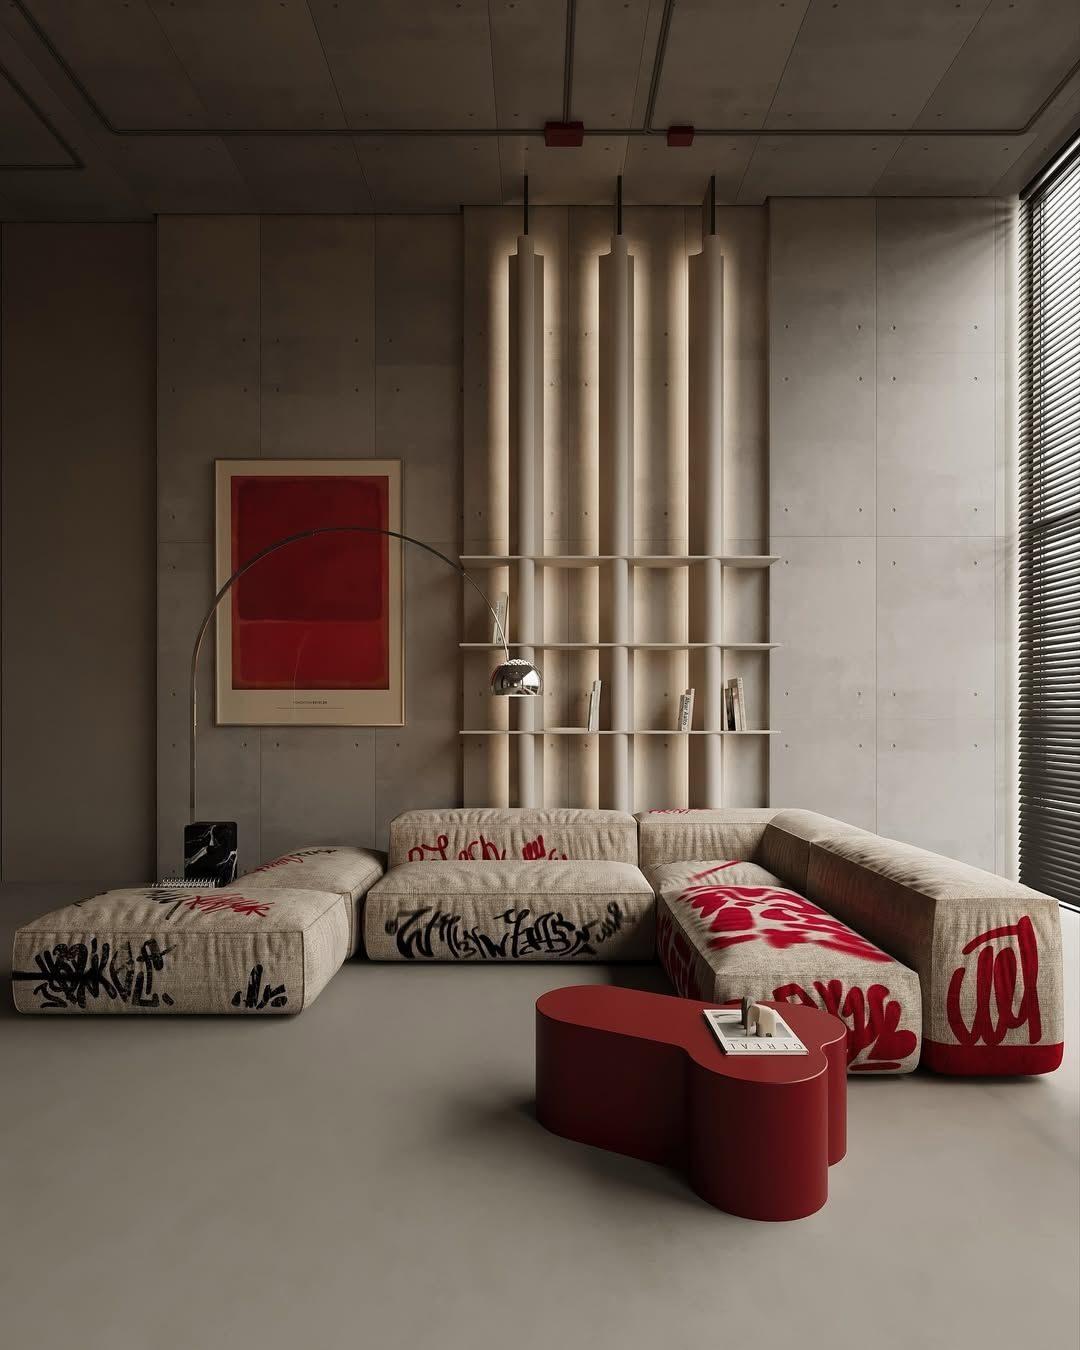
Interior design is most effective when it joins the process before structural work starts. Socket positions, lighting scenarios, cabinet depths and the infrastructure needed for custom furniture are then built into the project from the start. Interior design that does not require knocking down walls is always cheaper and cleaner.
7. Construction and turnkey handover
During construction, the architect's job is to protect the intent of the drawings on site. Material samples are approved, critical work is checked on site, and solutions are found for the unexpected. When design and site are in the same team in a build service, the distance between decision and execution shrinks.
“A good villa is won not at the drawing board, but on the bridge between drawing and site.”
Conclusion
A villa project is not a series of separate jobs but a chain of decisions that feed each other. Reading the plot correctly, building the brief around your way of life and preparing complete construction drawings protect both the budget and your quality of life. If you would like to review your plot or idea together, see our architecture service or message us on WhatsApp.
Frequently asked questions
What is the first step in a villa project?
Examining the plot's zoning status and physical features. Floor area ratio, footprint, setbacks, slope and orientation set the limits of the design.
What is the difference between preliminary design and construction drawings?
The preliminary design sets the plan diagram, massing and facade character. Construction drawings contain all the dimensioned drawings and details needed to build the house on site.
When should an interior designer join a villa project?
Ideally before structural work. That way electrical, lighting, plumbing and custom furniture decisions are built into the project from the start.
From the Journal
All articles →- Architecture
· 3 min read
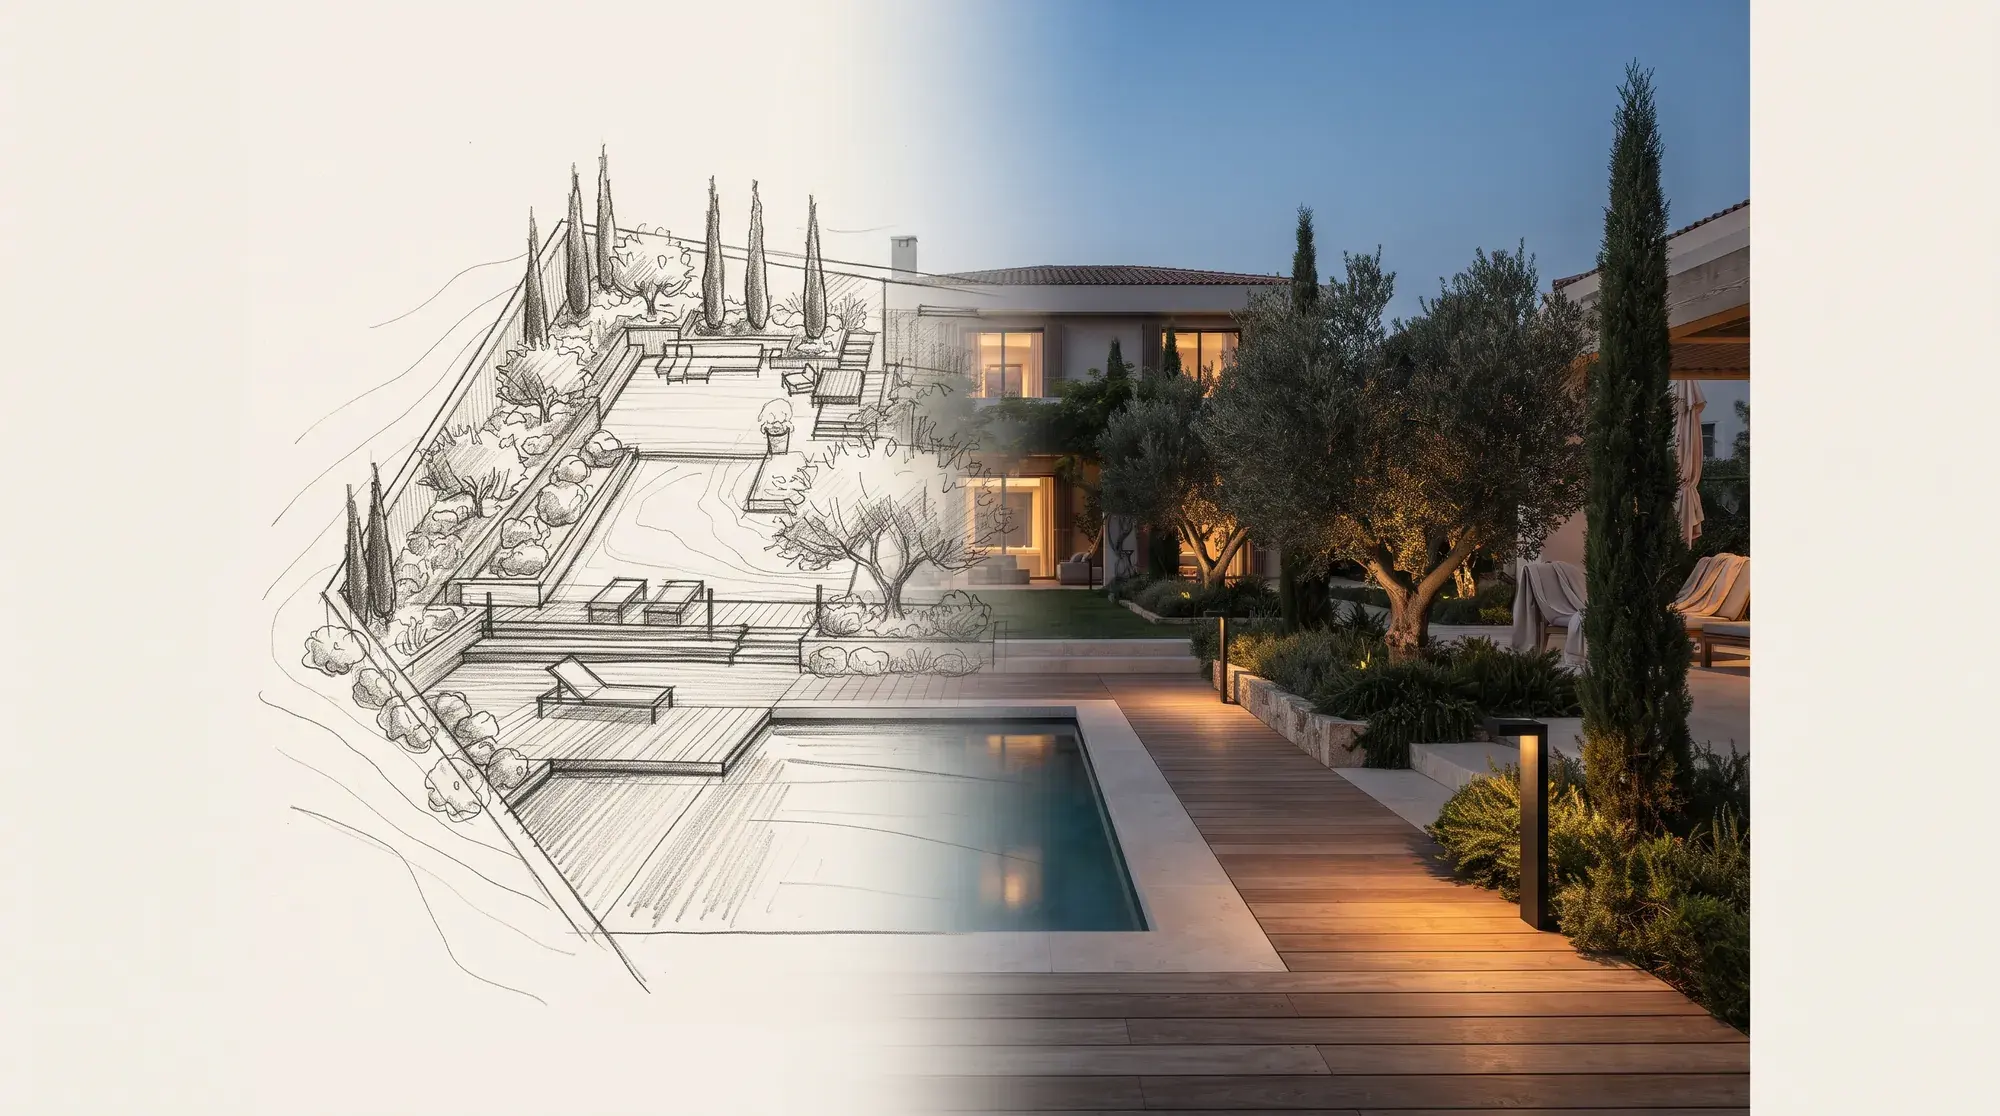
Garden and landscape design: making a villa's outdoor space part of the home
Terrace, decking, pool surround, planting, irrigation and night lighting: how to design the garden as a second layer of the home's architecture.
- Architecture
· 3 min read
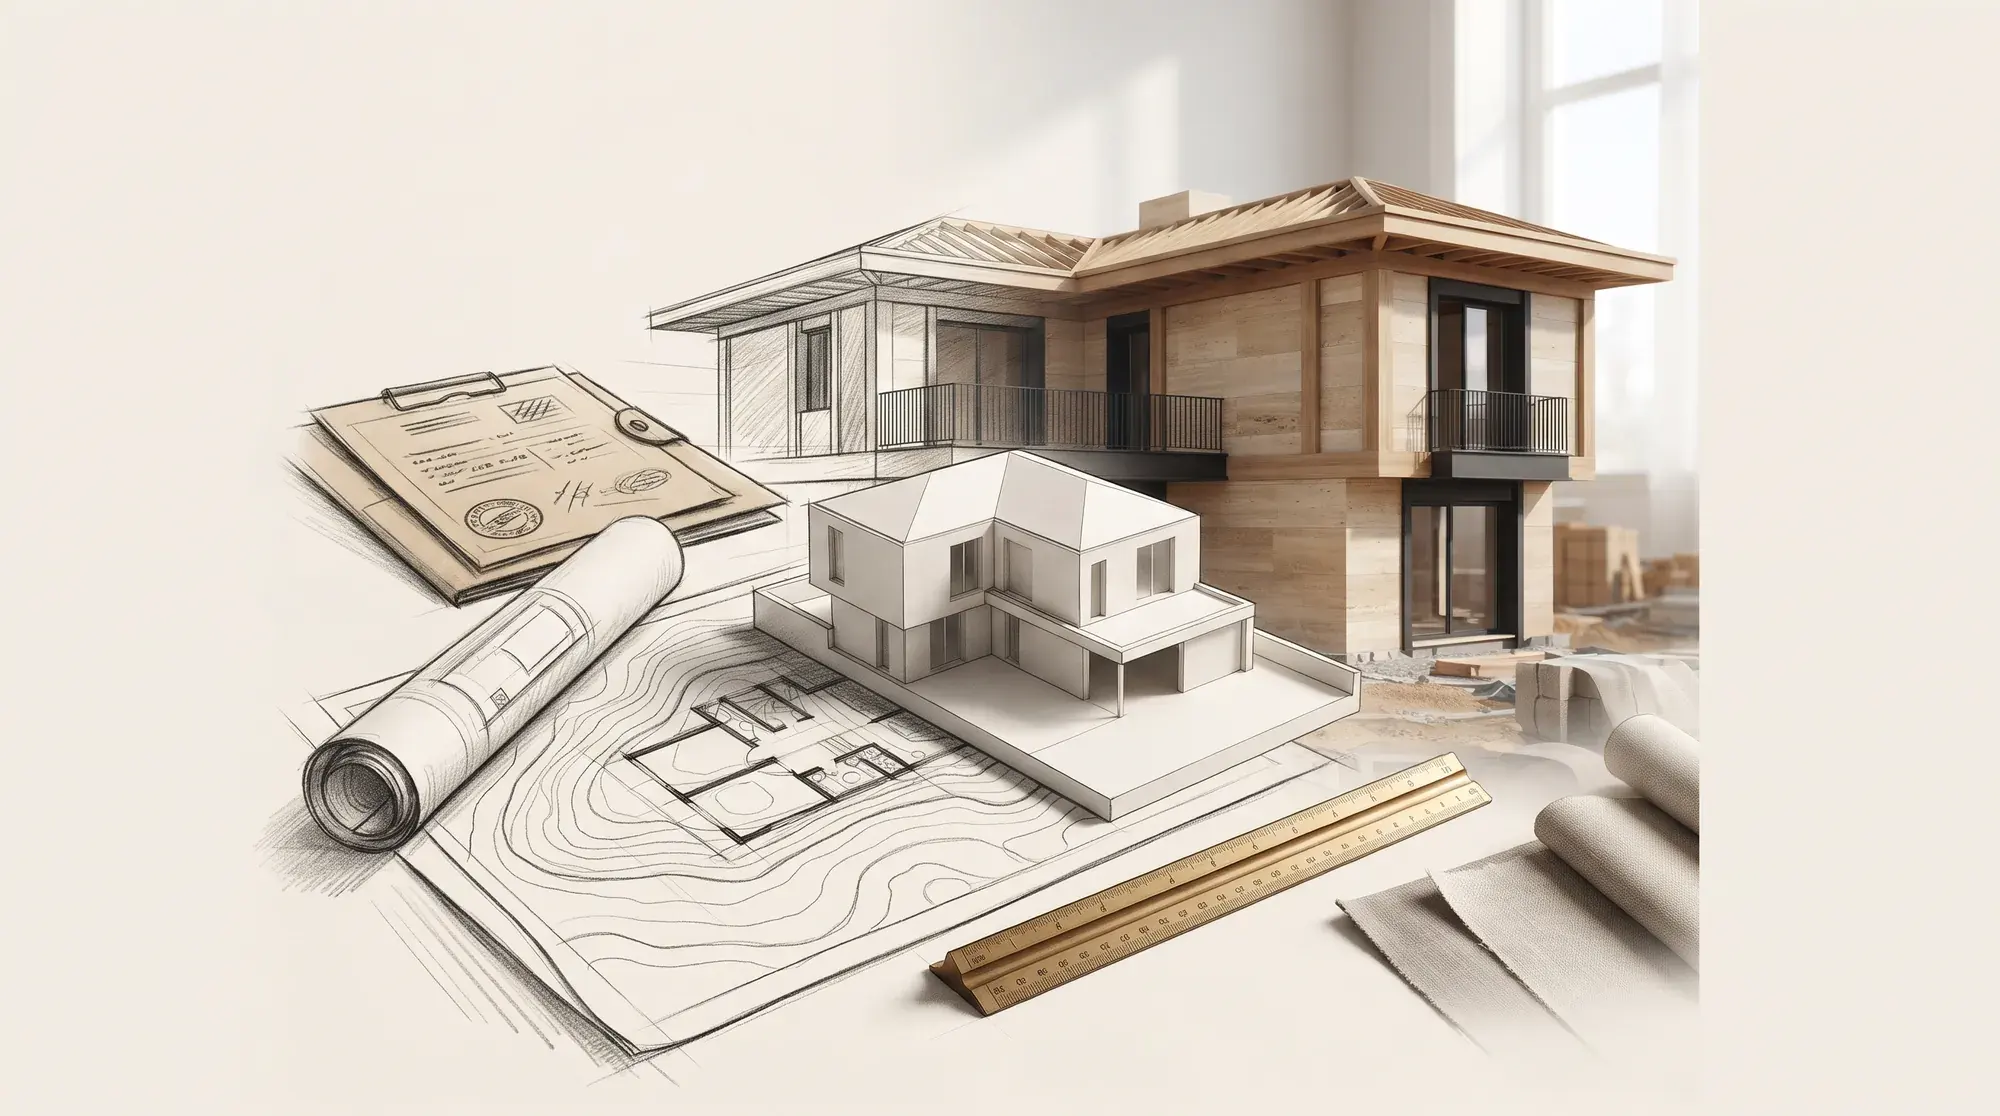
How to get a building permit in Türkiye: documents, process and occupancy permit
What to know before building a villa or detached house: the permit requirement under the Zoning Law, application documents, legal time limits, work that needs no permit, and the occupancy permit.
- Architecture
· 3 min read
Energy-efficient homes in Türkiye: insulation, windows, heating and the Energy Performance Certificate
What is the Energy Performance Certificate (EKB) and what is it for? How to reduce a home's energy demand through design, including the 2026 regulation change.