Guide
What is 3D visualisation, and why does it matter so much in interior design?
· 2 min read · SG Concept Architecture
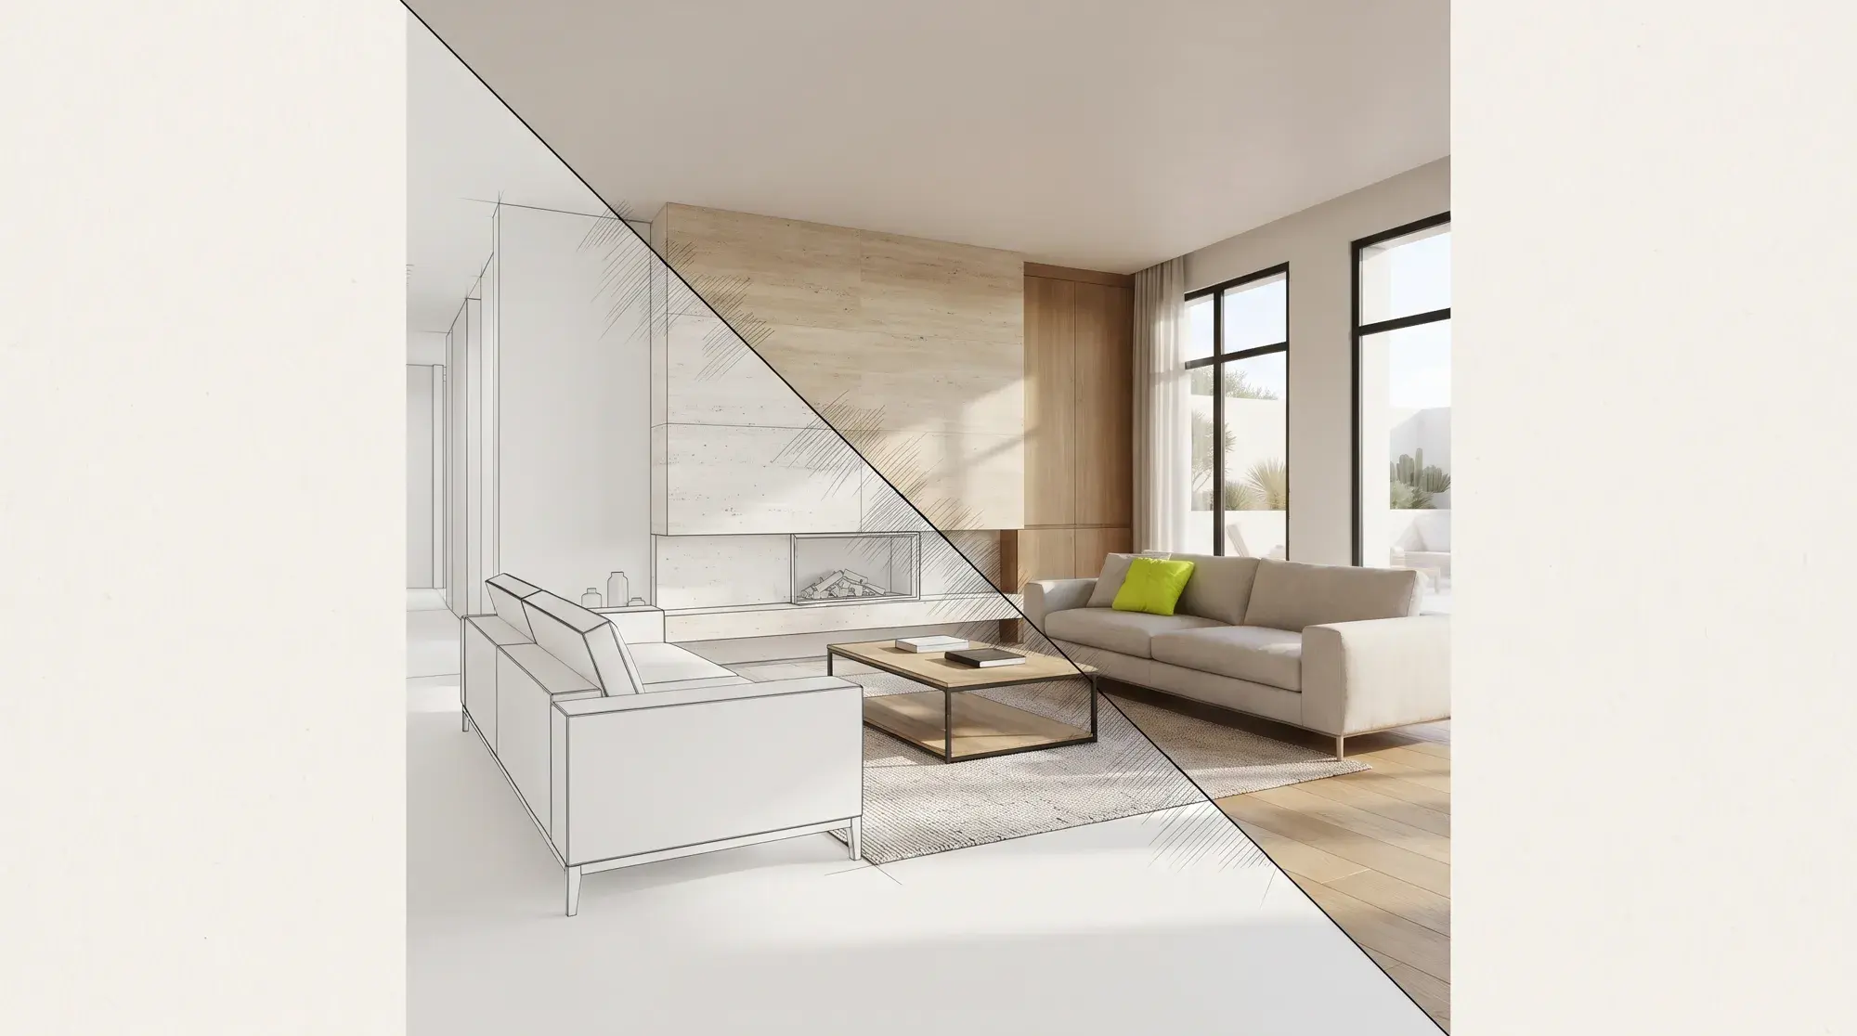
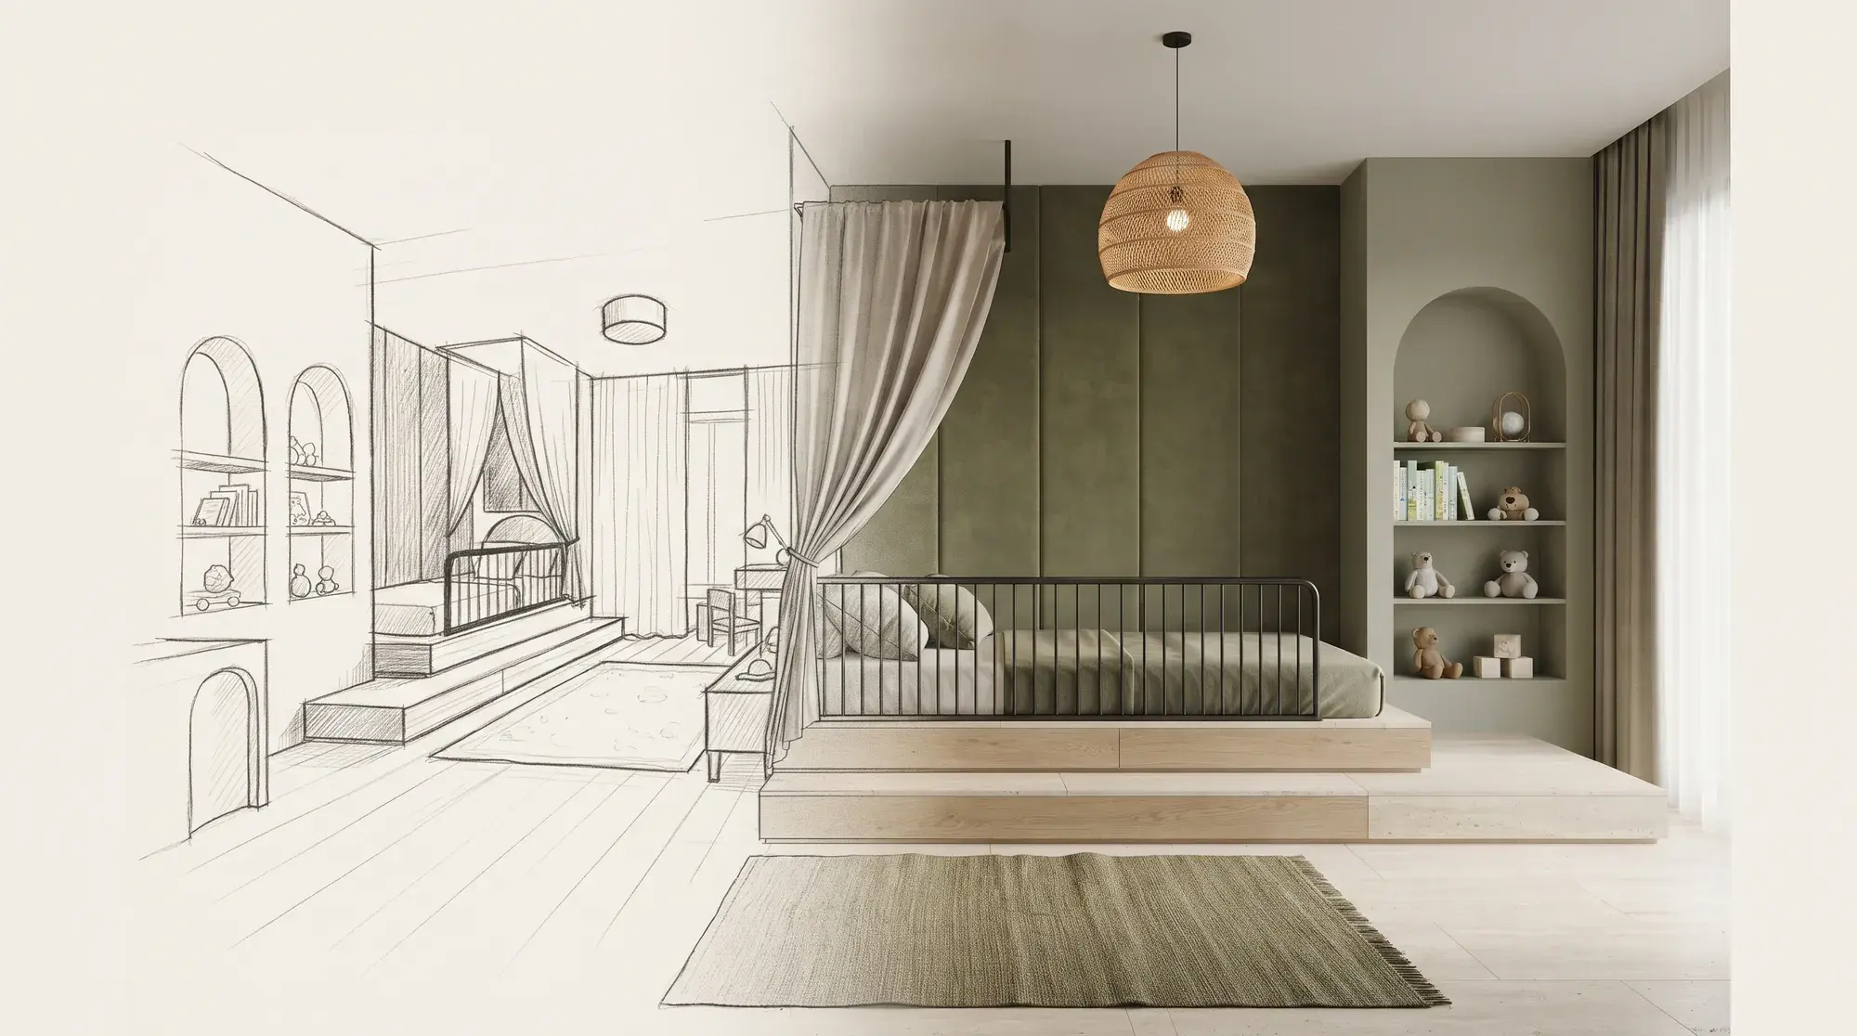
3D visualisation means modelling a space or building on a computer and showing it in photorealistic images before it is built. In interior design these images let you see and change material, colour, lighting and furniture decisions before the build. Decisions are then made on screen, not on site.
How is 3D visualisation done?
- Measurement and survey: the real dimensions of the space are taken or transferred from the architectural drawings.
- Modelling: walls, windows, ceiling, furniture and details are built in three dimensions.
- Materials and light: real material textures and scenarios for daylight and artificial lighting are defined.
- Image production (rendering): photorealistic images are prepared from chosen angles.
- Revision: materials, colours or layout are updated with feedback.
Why does it matter so much?
Most people find it hard to read a plan and picture the space. A 3D image closes this gap: questions like "How does this stone look with this wood?" or "How will the living room look in evening light?" are answered before a single tile is cut. Changing a colour on screen takes a few minutes; the same change on site means lost materials, labour and time.
How can you tell a good 3D image?
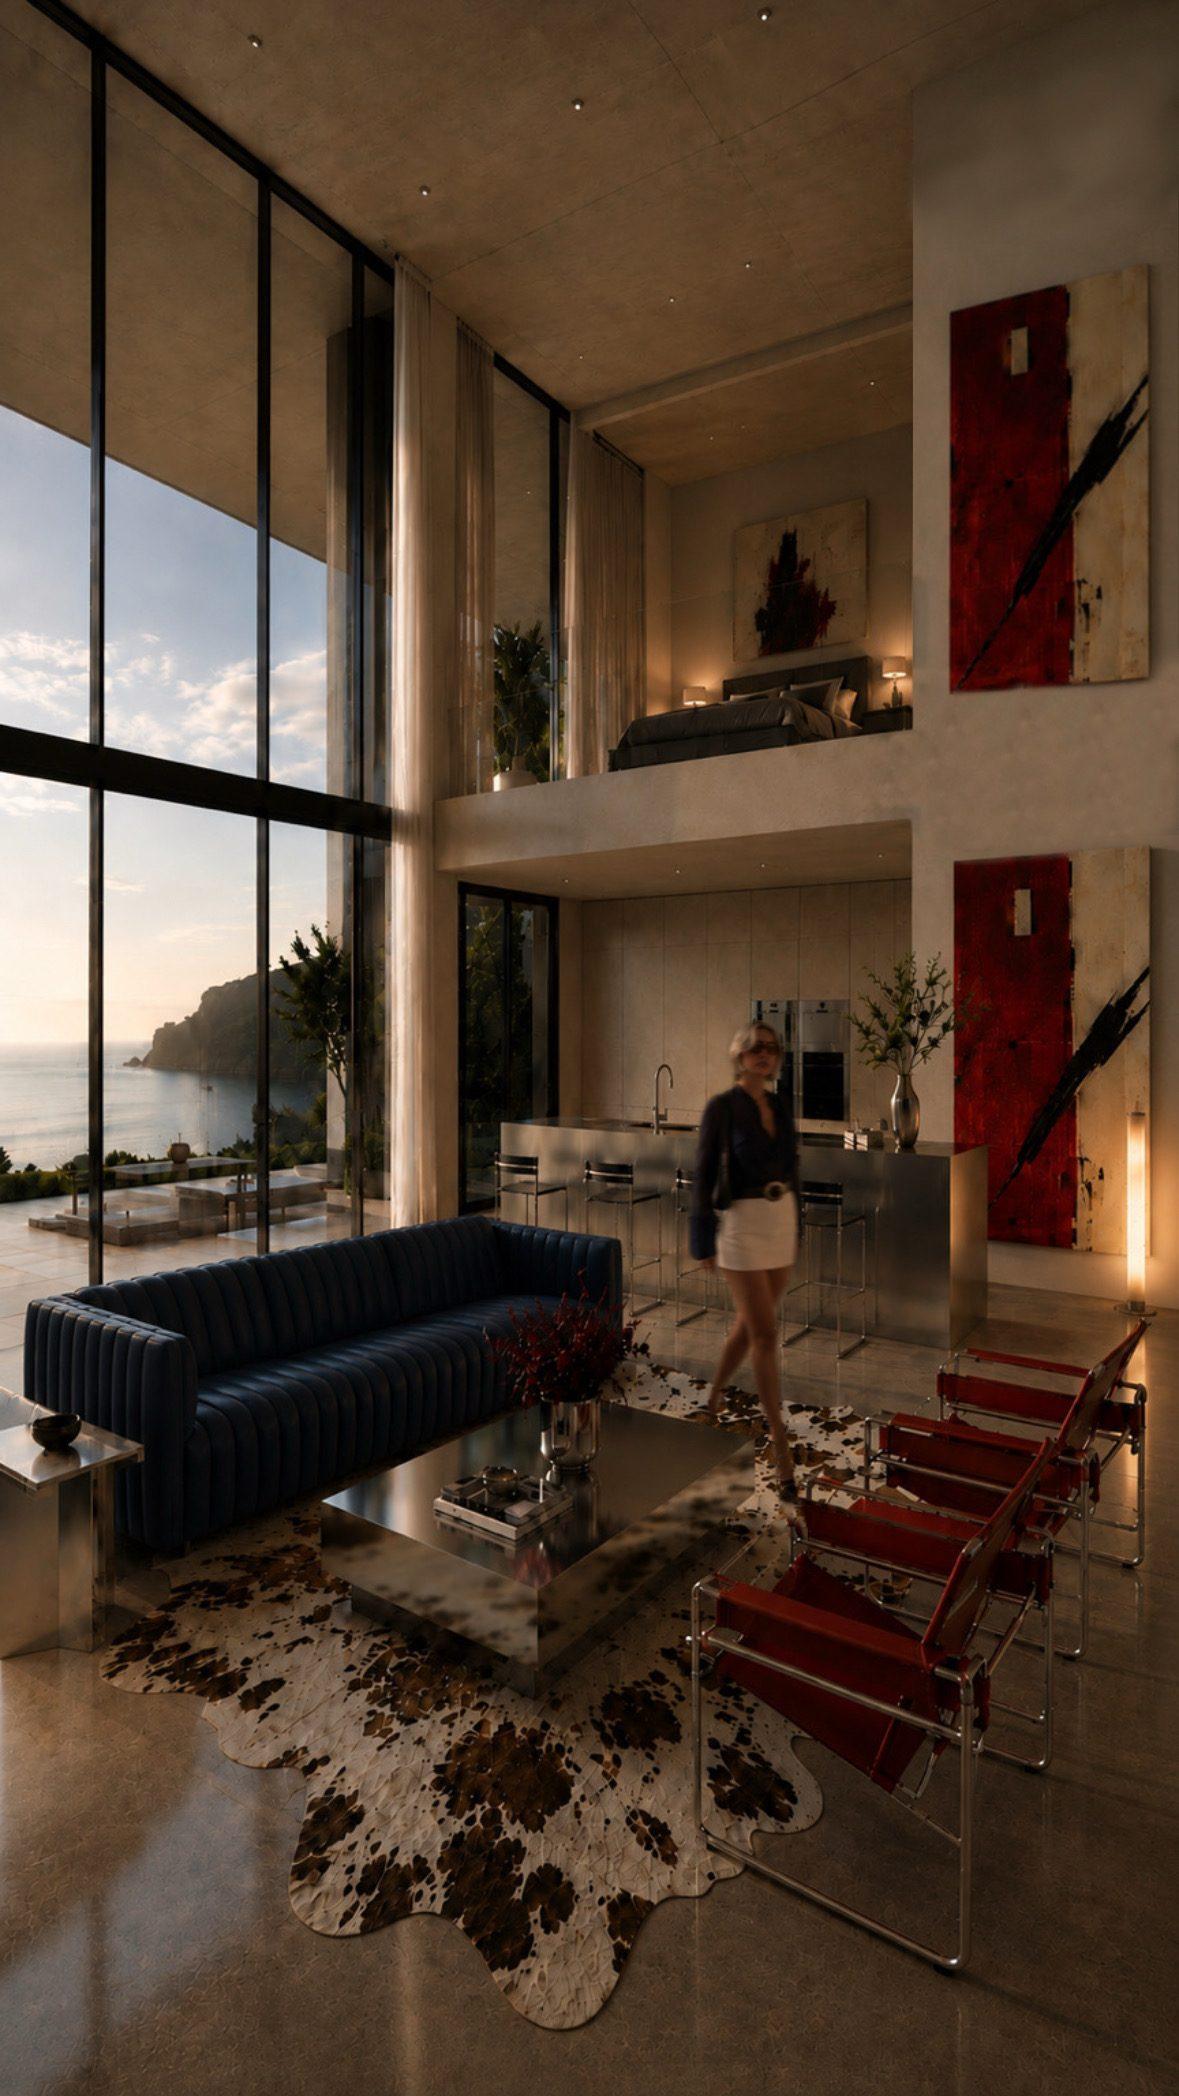
A beautiful image and an accurate image are not the same thing. A good 3D image is built to real dimensions, shows materials that can actually be used and does not exaggerate the light. If the finished space does not look like the image, the image was an advertising poster, not a decision tool.
At which stage of the process does 3D come in?
It is most useful at the concept and preliminary design stage, because that is where changes are cheapest (in the Chamber of Architects of Türkiye specification, preliminary design comes before final design). We explain the stages in our article on architectural design stages. When getting a quote, do not forget to ask how many images and revision rounds are included.
“Changing on screen is always cheaper than changing on site.”
Conclusion
3D visualisation builds a shared language between the design and you. Done right, it protects the budget and increases satisfaction with the result. With our concept design and 3D service you can see your space before it is built.
Frequently asked questions
Are 3D visualisation and rendering the same thing?
Rendering is the process of producing an image from a 3D model. 3D visualisation covers the whole process: modelling, materials, lighting and rendering.
Will the 3D images match the finished space exactly?
When prepared with real dimensions and buildable materials, they come very close. Small differences are natural because of the texture of natural materials and changing daylight.
From the Journal
All articles →- Guide
· 3 min read
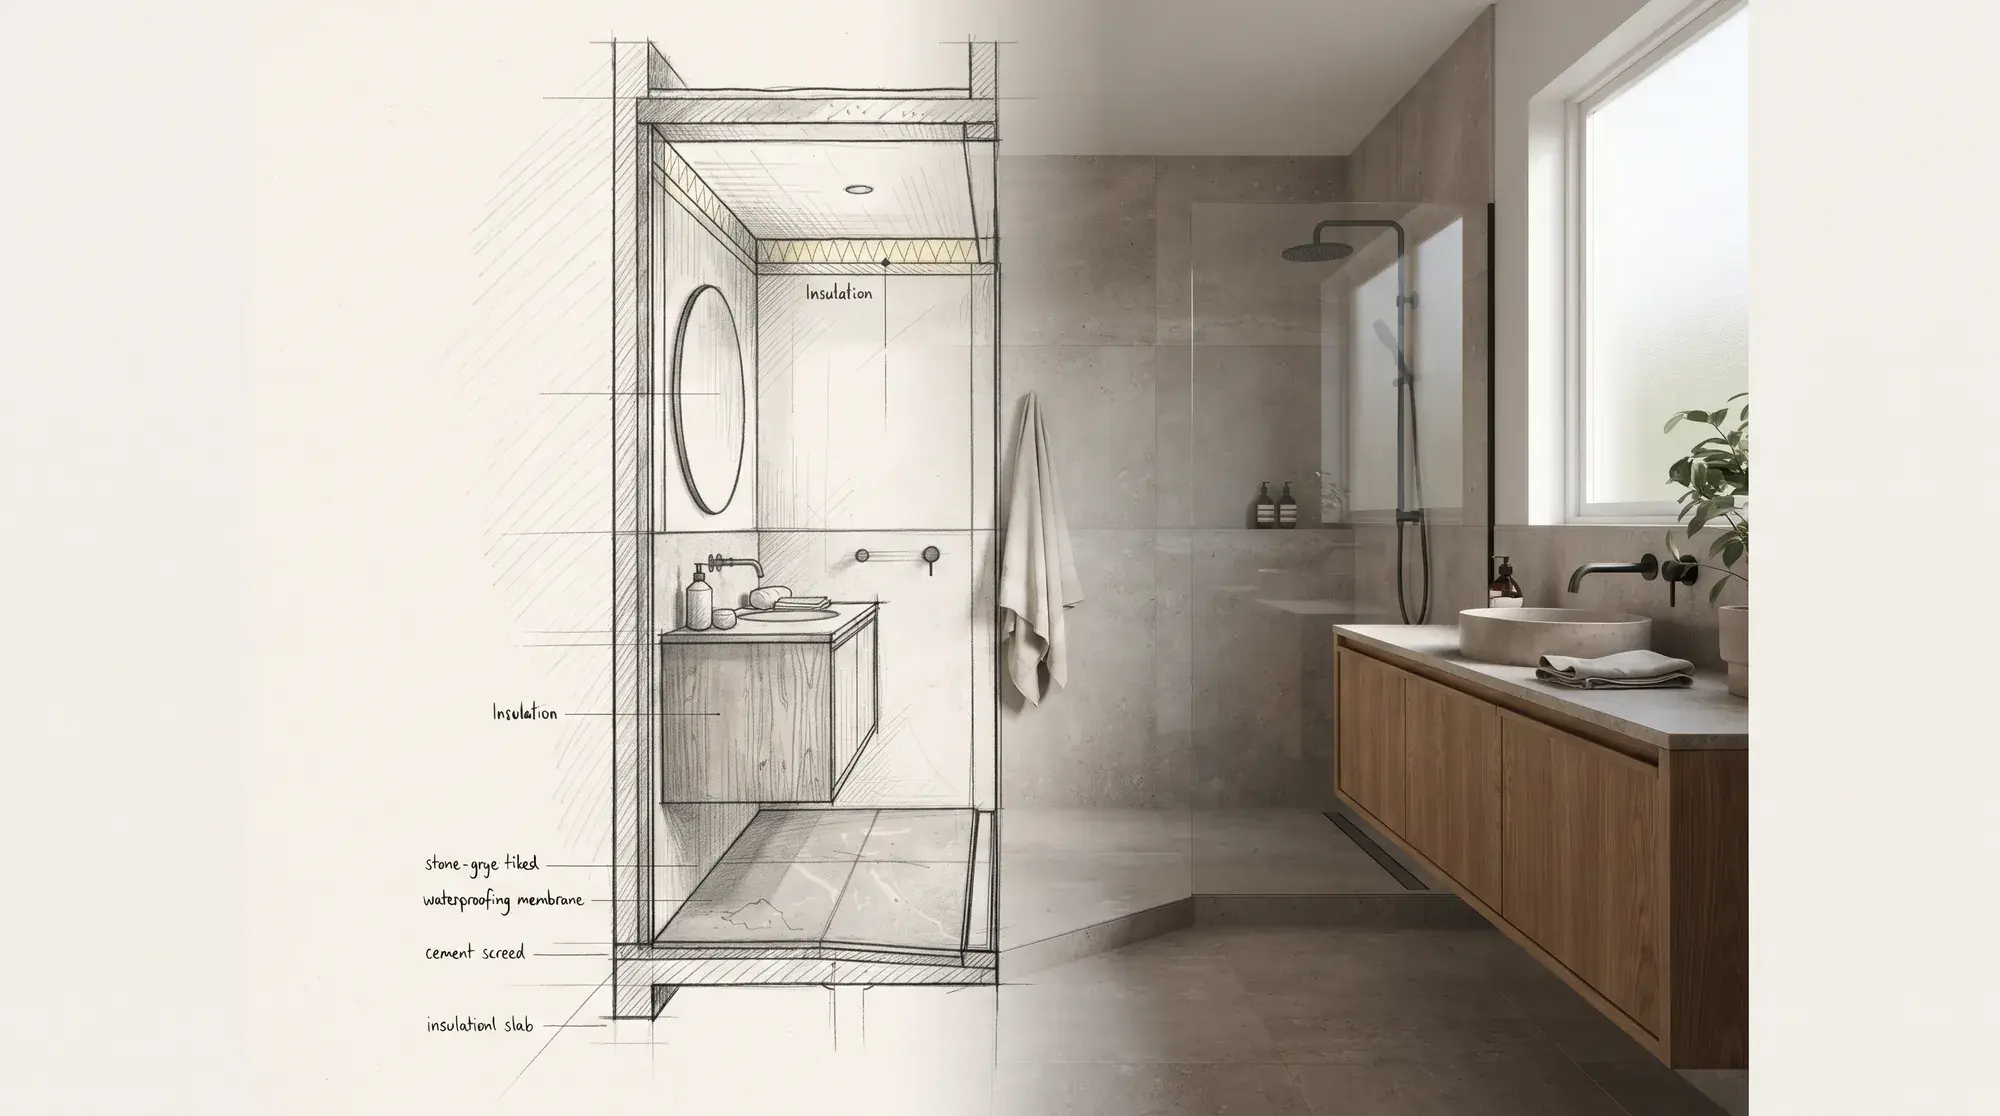
Bathroom renovation guide: the right order, from waterproofing to fixtures
The most expensive mistake in a bathroom renovation is made where you cannot see it. Waterproofing, falls, plumbing, ventilation and fixtures, in the right order.
- Guide
· 3 min read
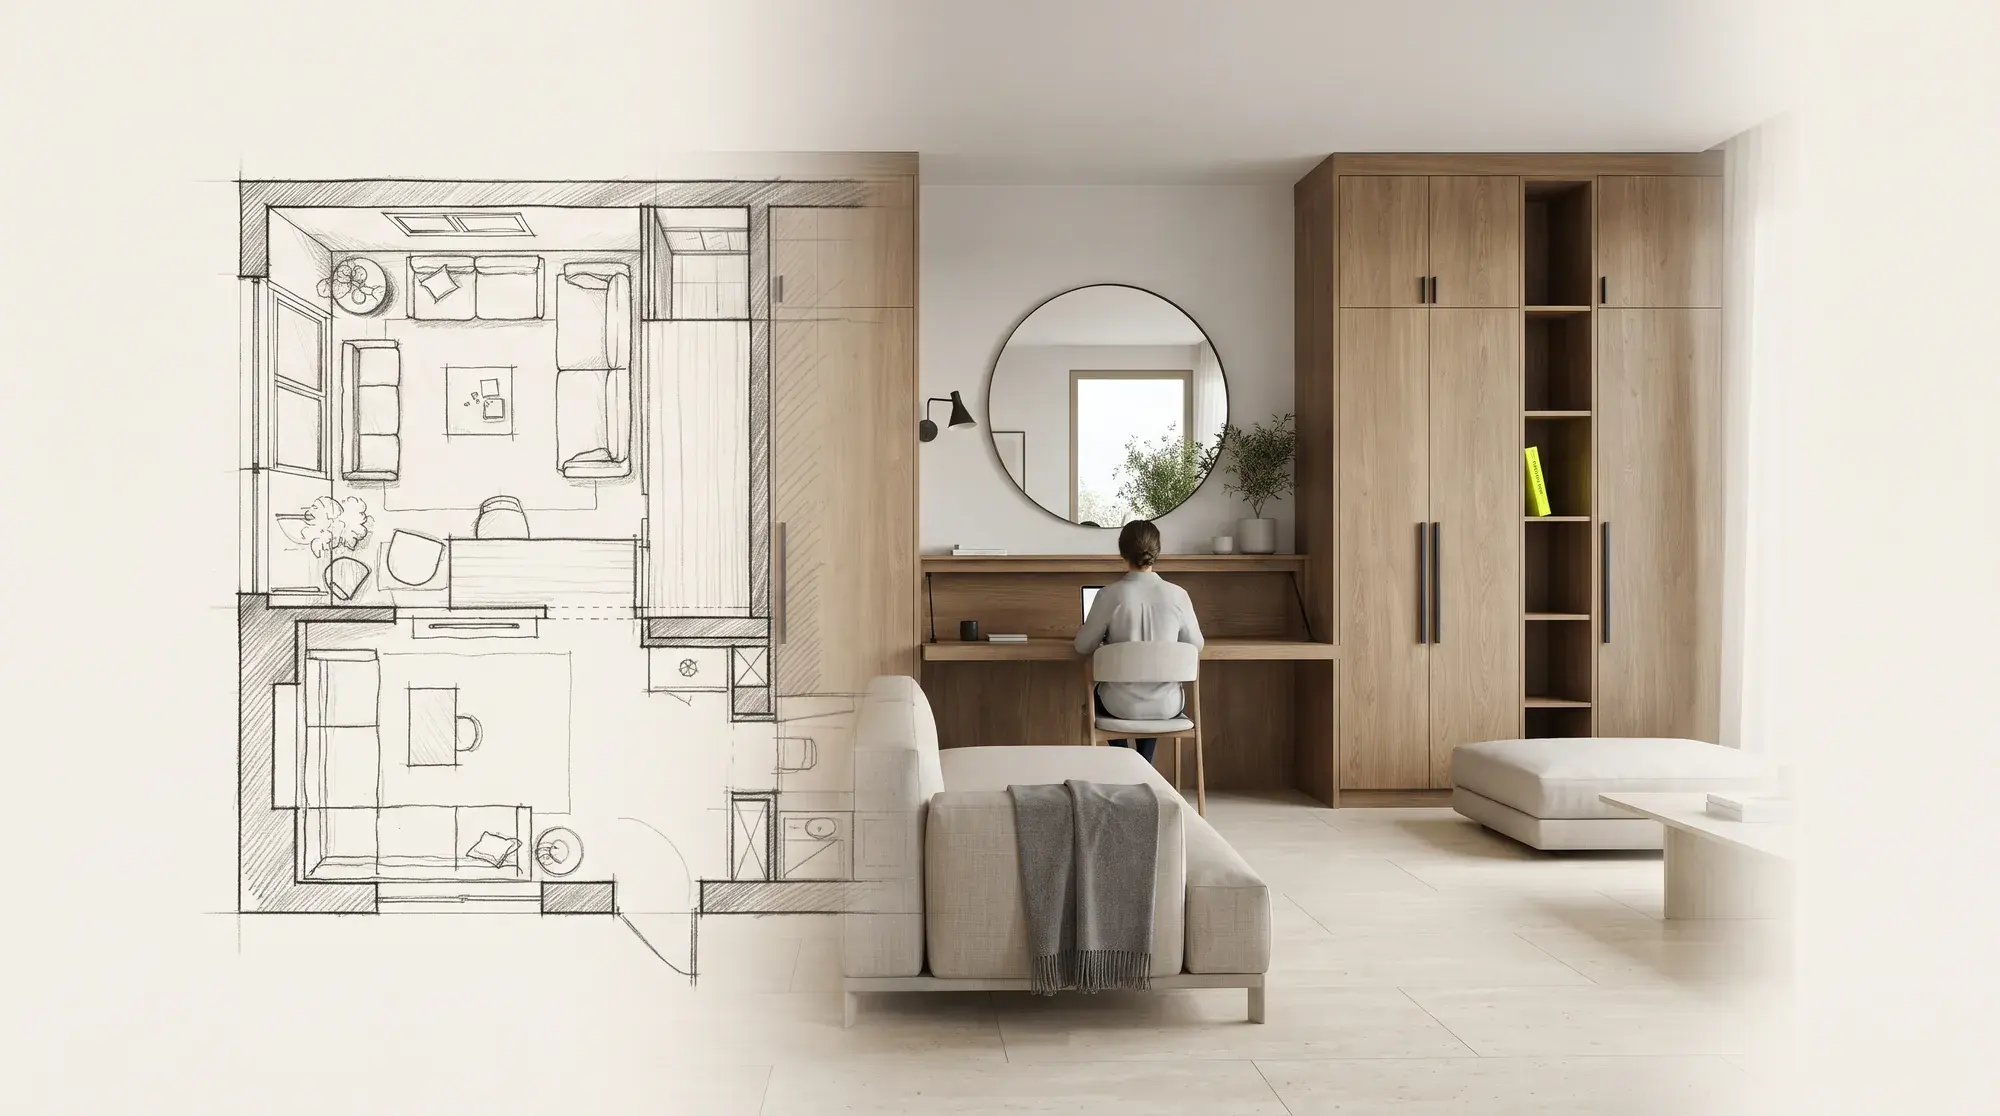
Small apartment interior design: 9 ways to make a small space feel larger
In one- and two-bedroom apartments you cannot add square metres, but you can enlarge the perception of space. Layout, storage, colour, light and multi-purpose furniture.
- Guide
· 3 min read
Children's room design: a safe room that grows with the child
Needs that change from infancy to the teenage years, safety, storage, colour and light: how to plan a children's room that will not date in a few years.